
Last updated on April 27th, 2026
Bathroom design isn’t just about tiles and fixtures. Sometimes the smallest details—like the height of your sink or mirror—can quietly affect how comfortable the space feels every day.

Why Sink Height Matters More Than You Think

Most bathroom counters are usually installed somewhere between 32 and 34 inches from the floor. That range generally works well for many people and has become the standard in most homes.
But the exact number isn’t the most important part.
What really matters is how the sink feels when you use it. If the counter is too low, you might find yourself bending forward while washing your hands or brushing your teeth. Over time, that can become uncomfortable.
If it’s too high, children or shorter users may struggle to reach it comfortably.
The goal is to install the sink at a height where your hands naturally reach the basin without having to lean down or stretch upward.
Looking to get your interiors done?
Different Sinks Change The Measurement

Another detail people often forget is that the type of sink affects the final height.
For example:
-Undermount sinks sit below the counter, so the counter height is the main measurement.
-Drop-in sinks sit slightly above the surface.
-Vessel sinks sit on top of the counter and add several inches to the total height.
If you’re installing a vessel sink, the countertop itself should usually be lower so the final basin height remains comfortable.
Mirror Height Should Match Eye Level
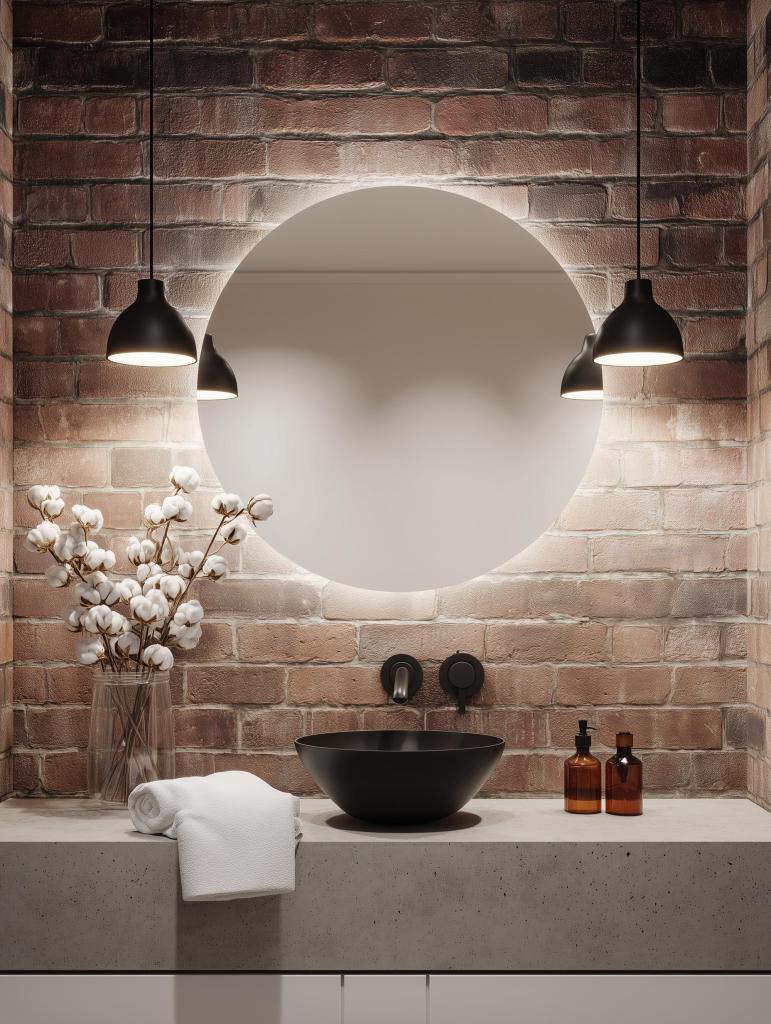
Just like sinks, mirror placement should work for the people actually using the bathroom.
Instead of focusing only on standard measurements, start by thinking about eye level.
A good rule is to make sure the center portion of the mirror reflects the average eye line of users. In many homes that falls somewhere around 5 feet 6 inches, but every household is different.
The important thing is that when someone stands in front of the mirror, they can see their face clearly without bending down or standing on their toes.
Looking to get your interiors done?
Keep The Mirror Balanced With The Sink

While eye level is important, the mirror also needs to look visually balanced with the sink and vanity.
A few practical guidelines help:
-Leave 4 to 8 inches of space between the sink backsplash and the bottom of the mirror.
-Ensure the mirror is large enough for multiple users if it’s a shared bathroom.
-Make sure the top of the mirror isn’t so high that shorter users only see their forehead.
A mirror that feels both comfortable and visually centered will make the entire bathroom feel more thoughtfully designed.
Lighting Also Affects Mirror Placement
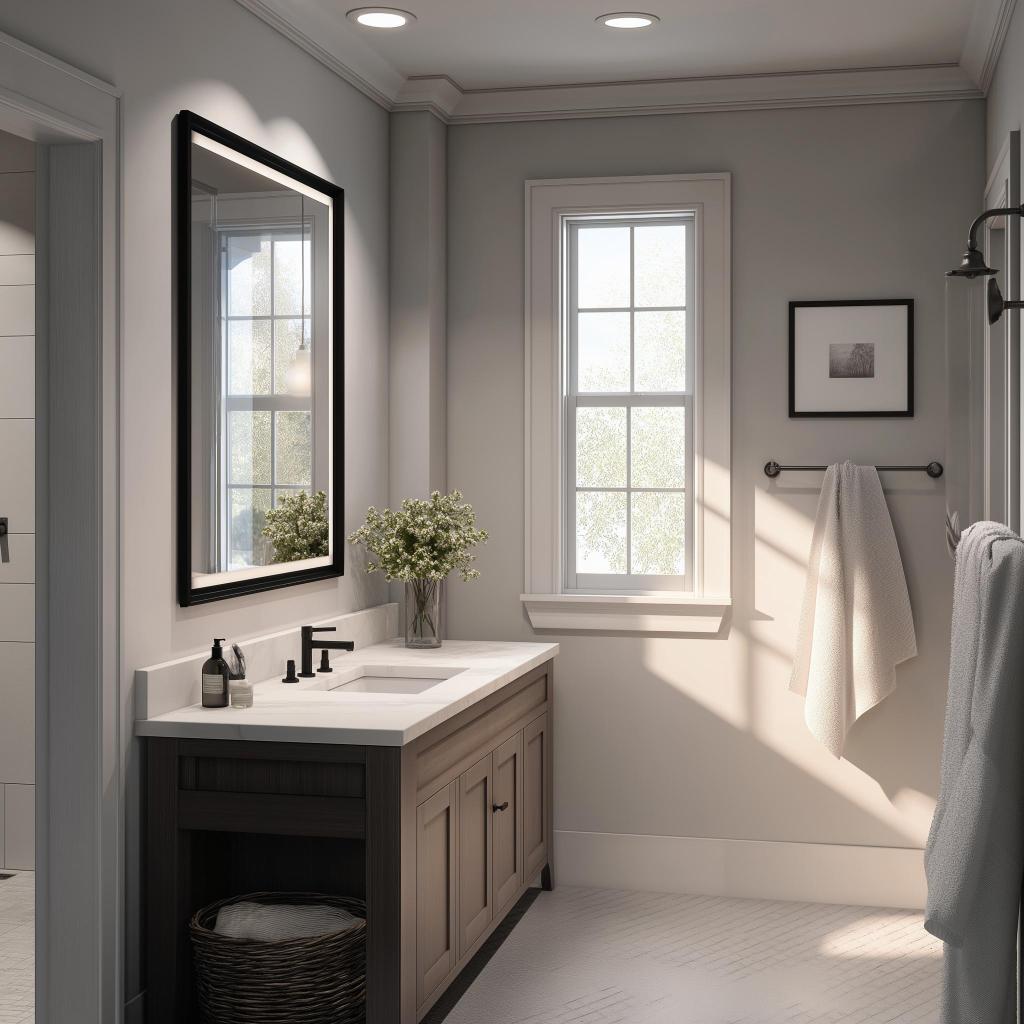
Bathroom lighting often sits above or beside the mirror. If the mirror is too high or too low, lighting can create awkward shadows.
Ideally, lighting should illuminate the face evenly rather than from directly above. That’s why many modern bathrooms place lights beside the mirror or use soft overhead fixtures that distribute light evenly.
Proper mirror height helps make this lighting work better.
Looking to get your interiors done?
The Takeaway

Bathroom comfort often comes down to small details. A sink installed at the right height prevents daily strain, while a well-positioned mirror ensures everyone can use the space comfortably.
Instead of relying only on standard measurements, it’s always worth adjusting these elements to match the people who use the bathroom every day.
At HomeBliss, we believe thoughtful design starts with everyday comfort. When fixtures are placed at the right height, even the simplest bathroom becomes easier and more pleasant to use.


