
Last updated on April 25th, 2026
Bedrooms fill up fast.
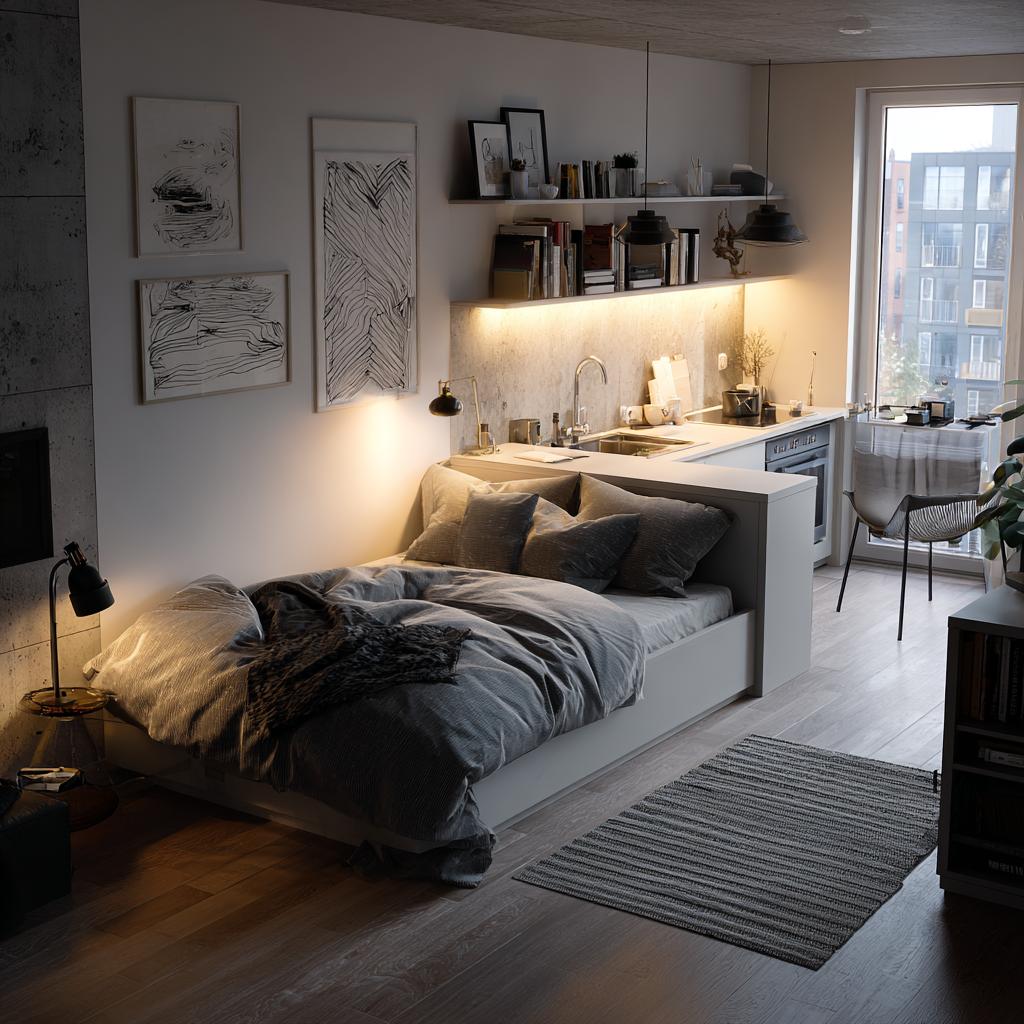
A bed, wardrobes, side tables, maybe a dresser—and suddenly, there’s barely any space left to move. It’s not always about how big the room is. It’s about how well the space is used.
That’s where built-in solutions quietly change everything.
They don’t just save space—they make the room feel more organized, more open, and far more put-together.
Go Floor-To-Ceiling With Your Wardrobe

Most wardrobes stop short of the ceiling—and that’s wasted space.
A full-height built-in wardrobe:
-Adds extra storage without increasing footprint
-Reduces dust-collecting gaps on top
-Makes the room look cleaner and more seamless
It also visually elongates the wall, making the room feel taller.
Looking to get your interiors done?
Add A Bed With Built-In Storage
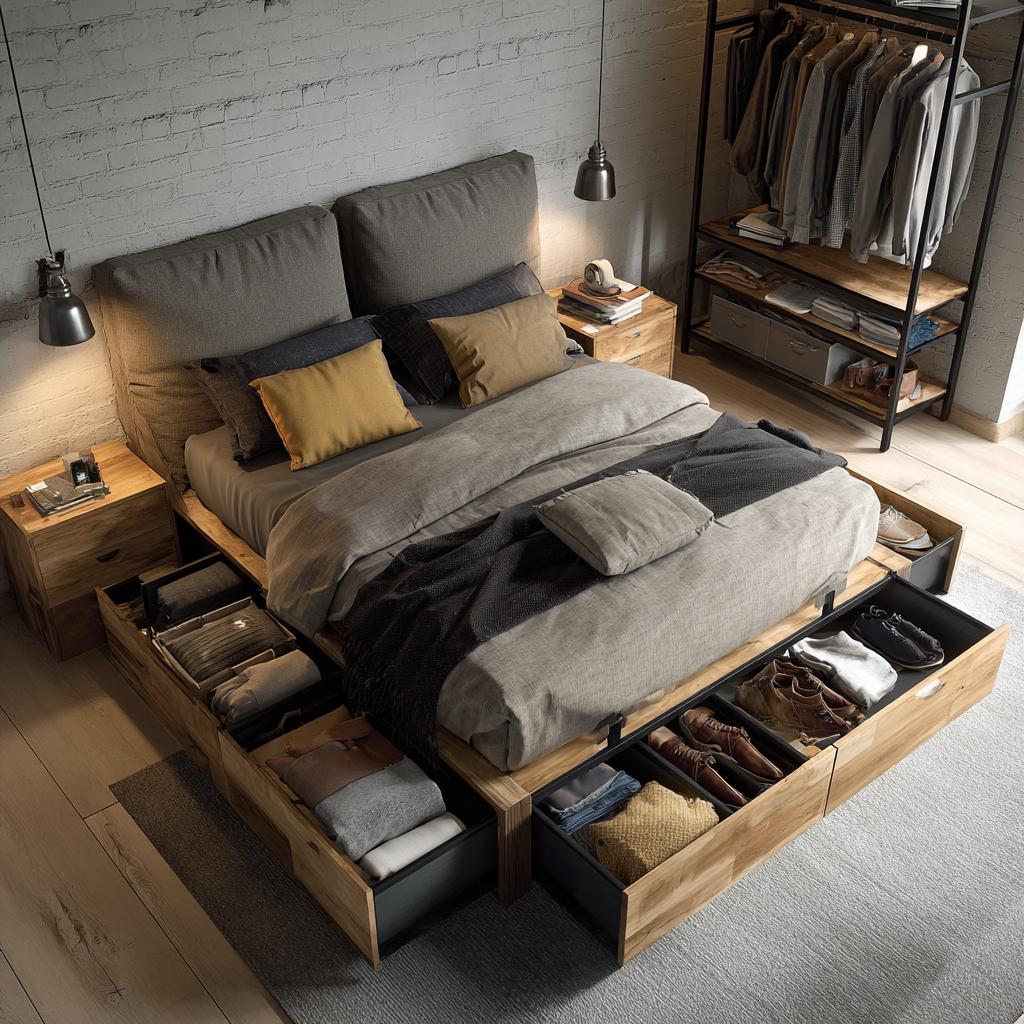
Your bed takes up the most space—so make it work harder.
-Drawer storage for everyday items
-Lift-up storage for seasonal use
-Hidden compartments for less-used things
This reduces the need for extra furniture, freeing up the room.
Build A Headboard That Does More

Instead of a simple headboard, think functional.
-Add shelves for books or decor
-Include hidden storage or niches
-Integrate lighting for a cleaner setup
It replaces the need for bulky side tables.
Looking to get your interiors done?
Use Window Areas Smartly
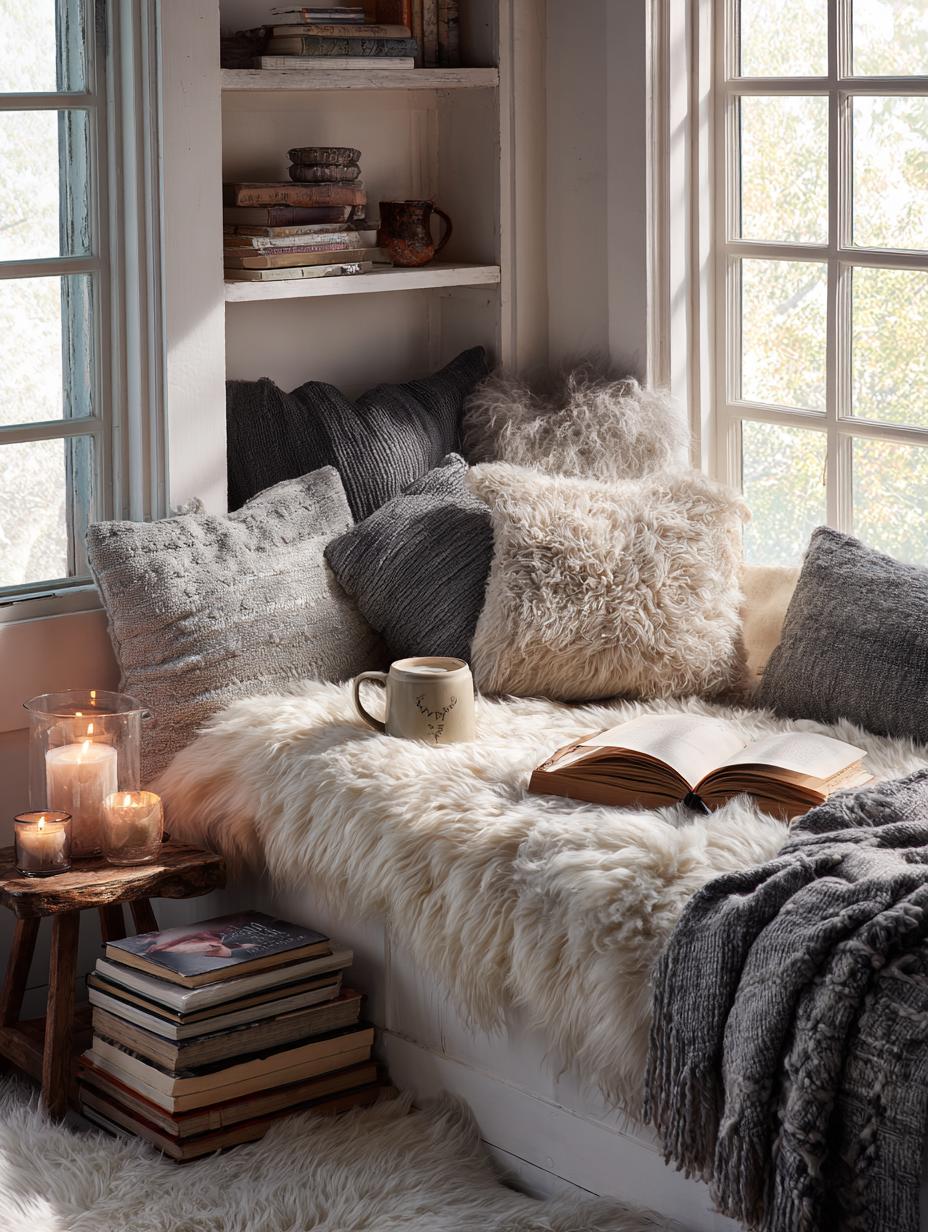
Window walls are often underused.
A built-in bench or low cabinet below the window can:
-Add seating
-Create hidden storage
-Double up as a reading corner
It makes use of space that usually goes empty.
Create A Compact Study Or Vanity Nook
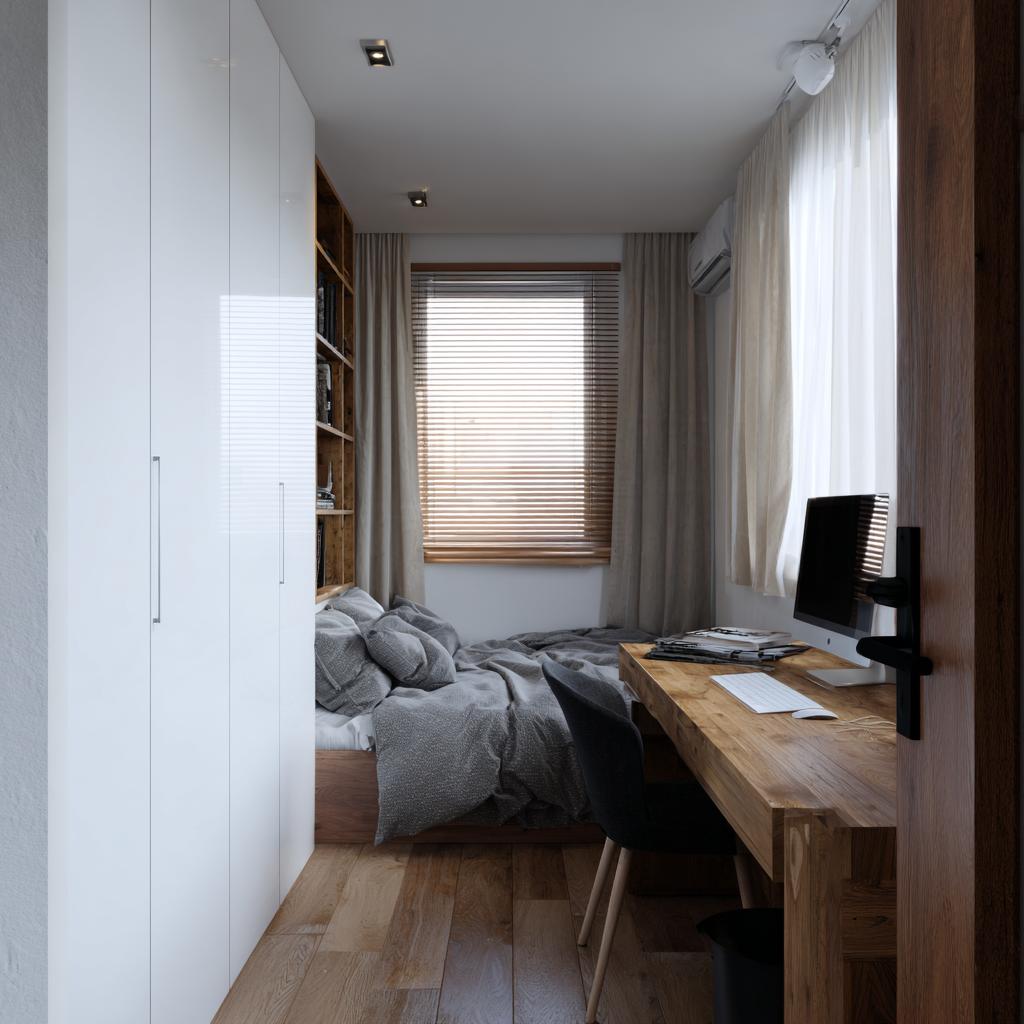
You don’t need a separate room for everything.
A small built-in desk or vanity:
-Fits into unused corners
-Can be folded or tucked away
-Keeps essentials in one place
It adds function without crowding the room.
Looking to get your interiors done?
Choose Sliding Or Flush Shutters
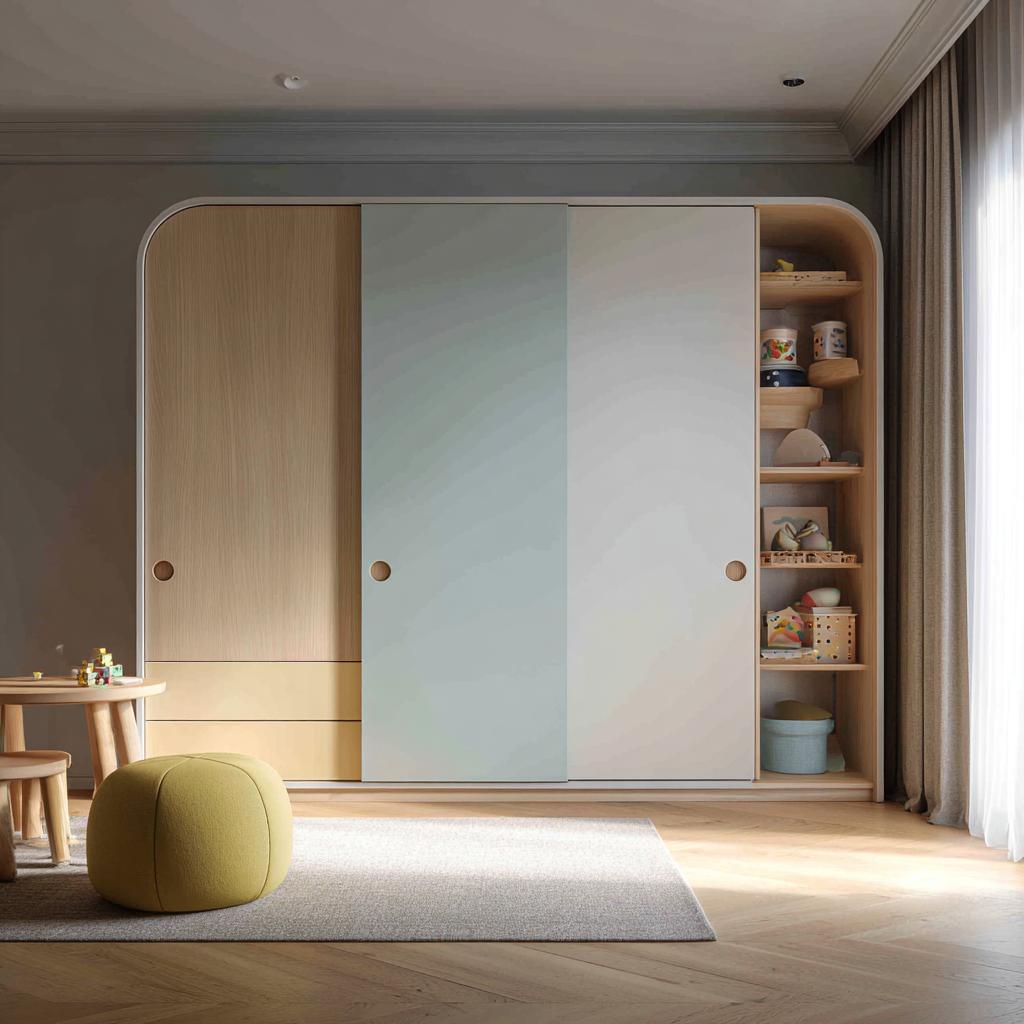
Doors that swing open take up space.
Built-in wardrobes with:
-Sliding shutters
-Handle-less, flush finishes
Keep the room looking clean and uncluttered.
Less visual break, more sense of space.
Use Walls For Vertical Storage

When floor space is tight, look up.
-Built-in shelves
-Tall storage units
-Wall-mounted cabinets
These keep the floor clear while still adding storage.
Keep Everything Visually Light

Built-ins work best when they blend in.
-Match colors with walls
-Use simple finishes
-Avoid heavy, bulky designs
The goal is to make storage feel invisible.
Use Built-In Lighting To Free Up Space
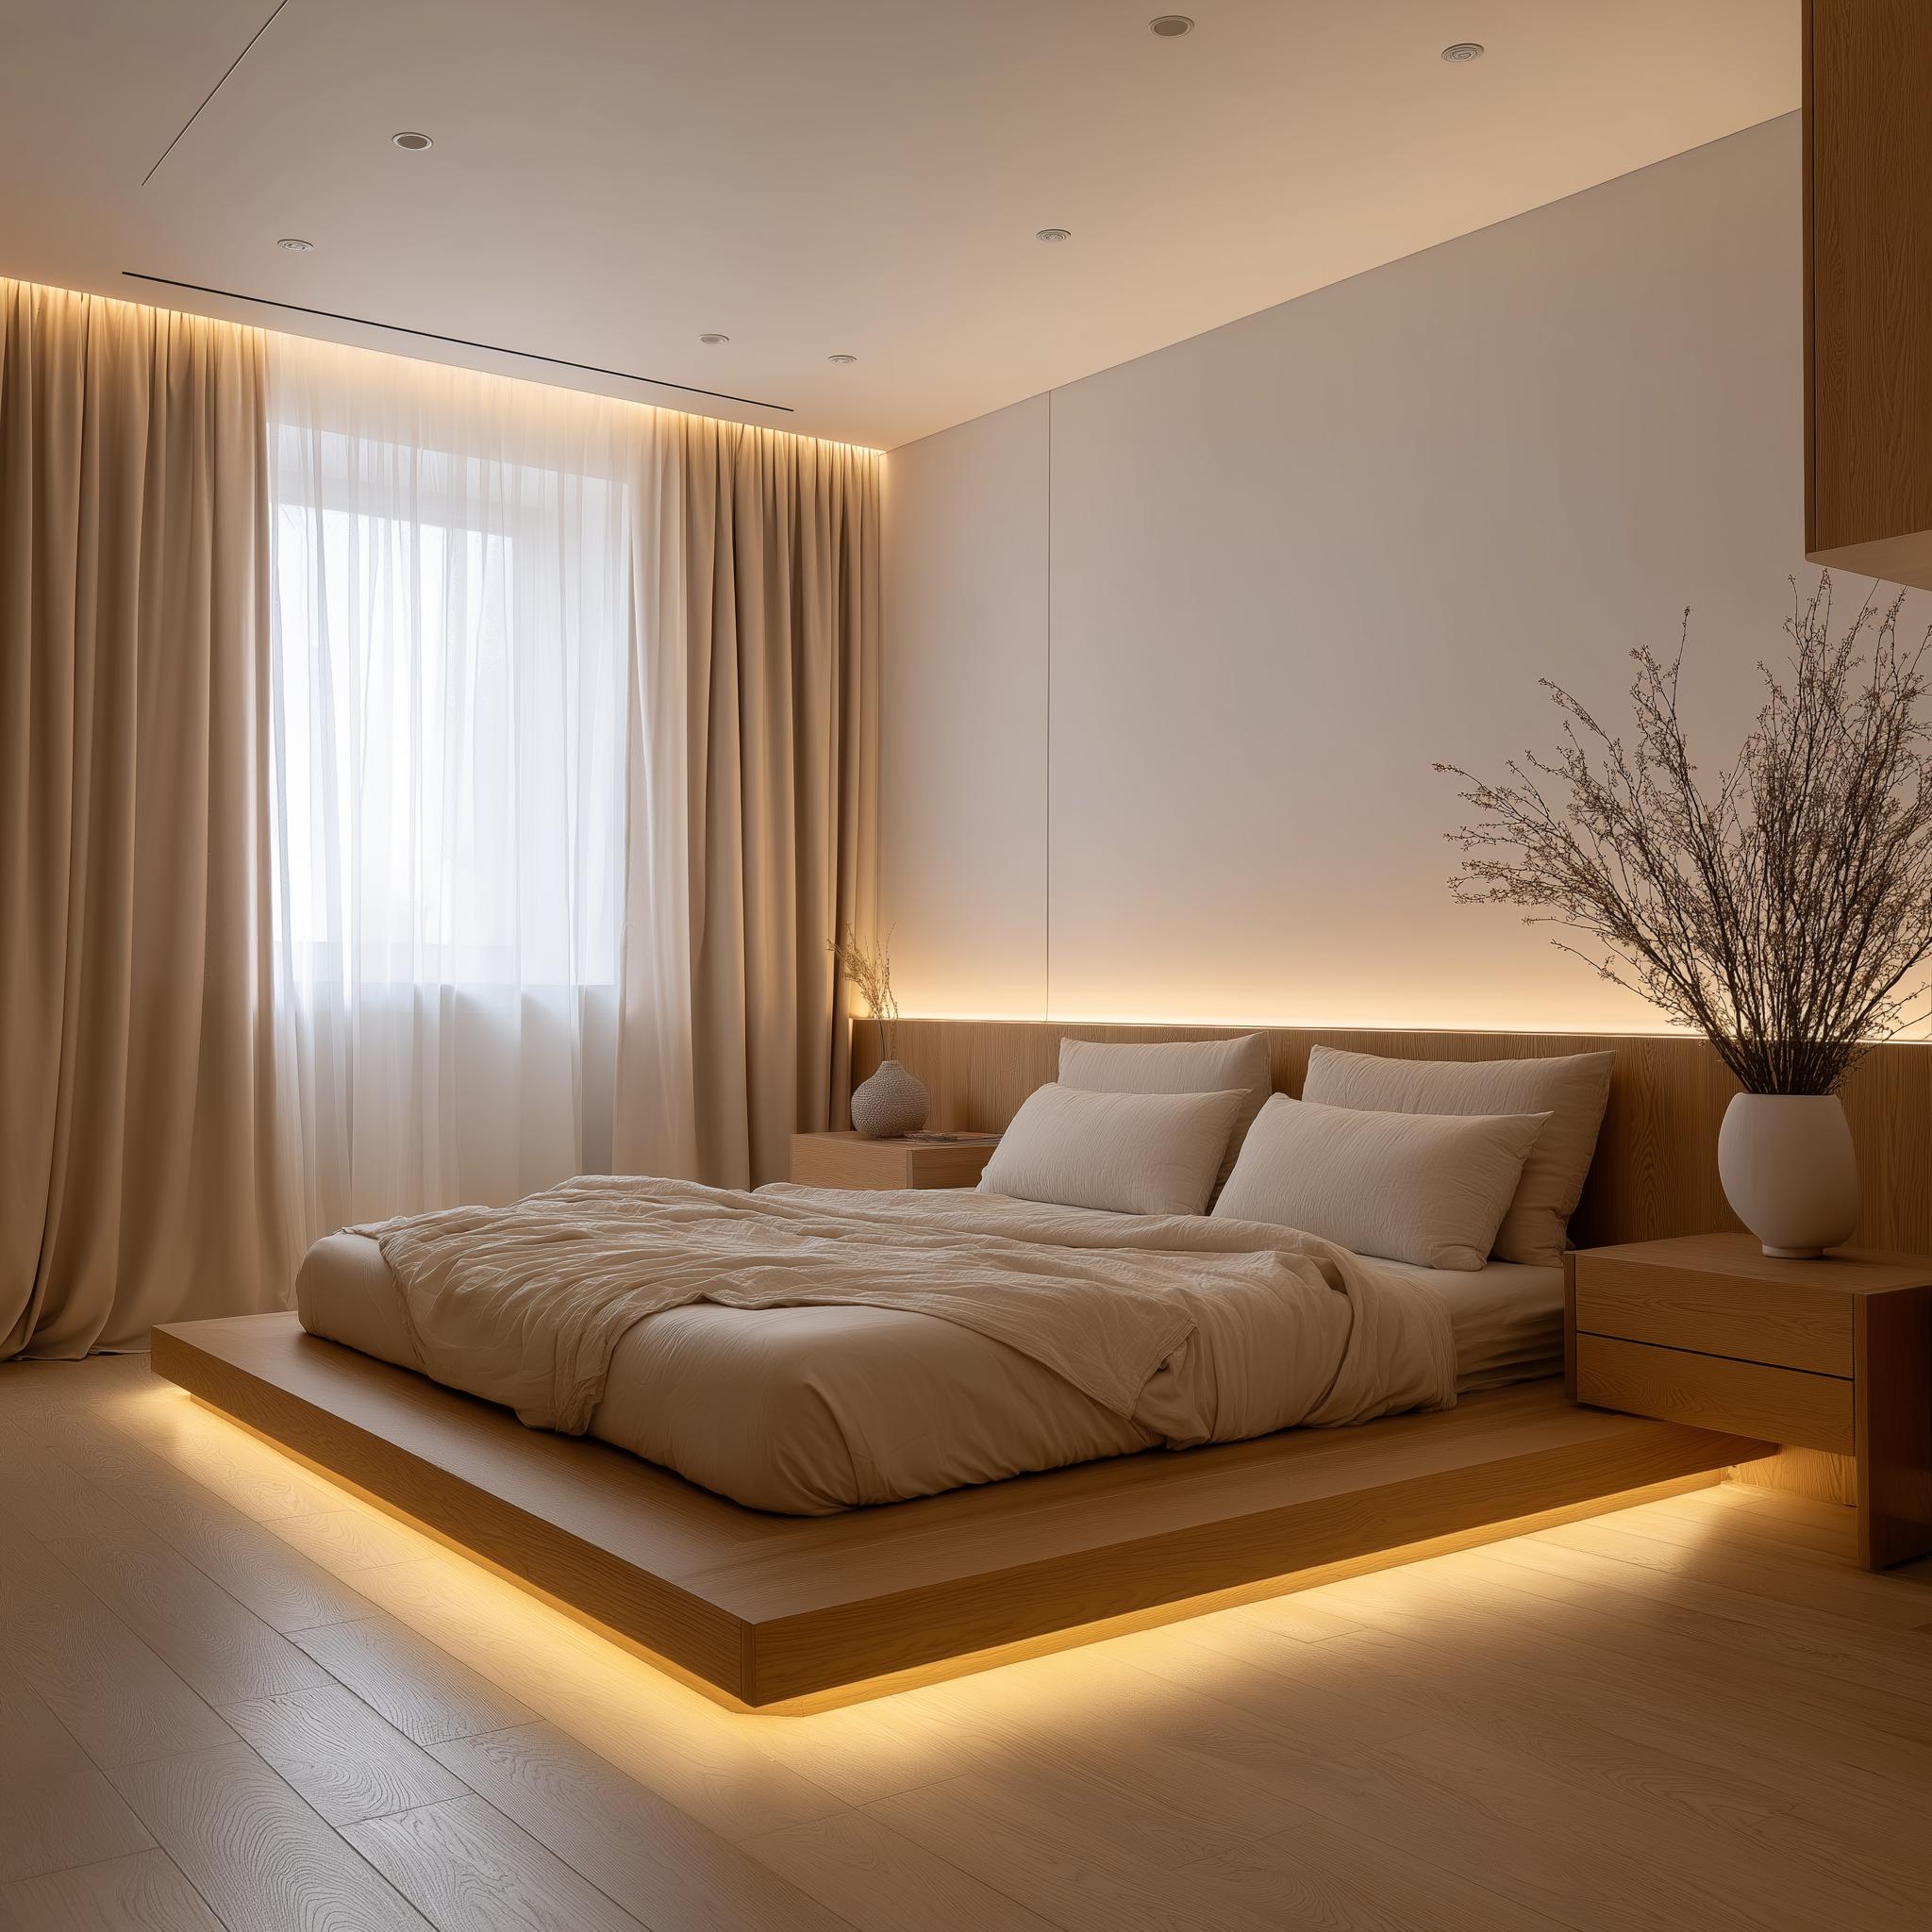
Lighting can take up more room than you think—table lamps, floor lamps, extra wiring.
Built-in lighting solves that cleanly:
-Wall-mounted reading lights instead of bedside lamps
-LED strips inside wardrobes and below beds
-Soft lighting built into headboards or shelves
This keeps surfaces clear while still giving you all the light you need.
The Bottom Line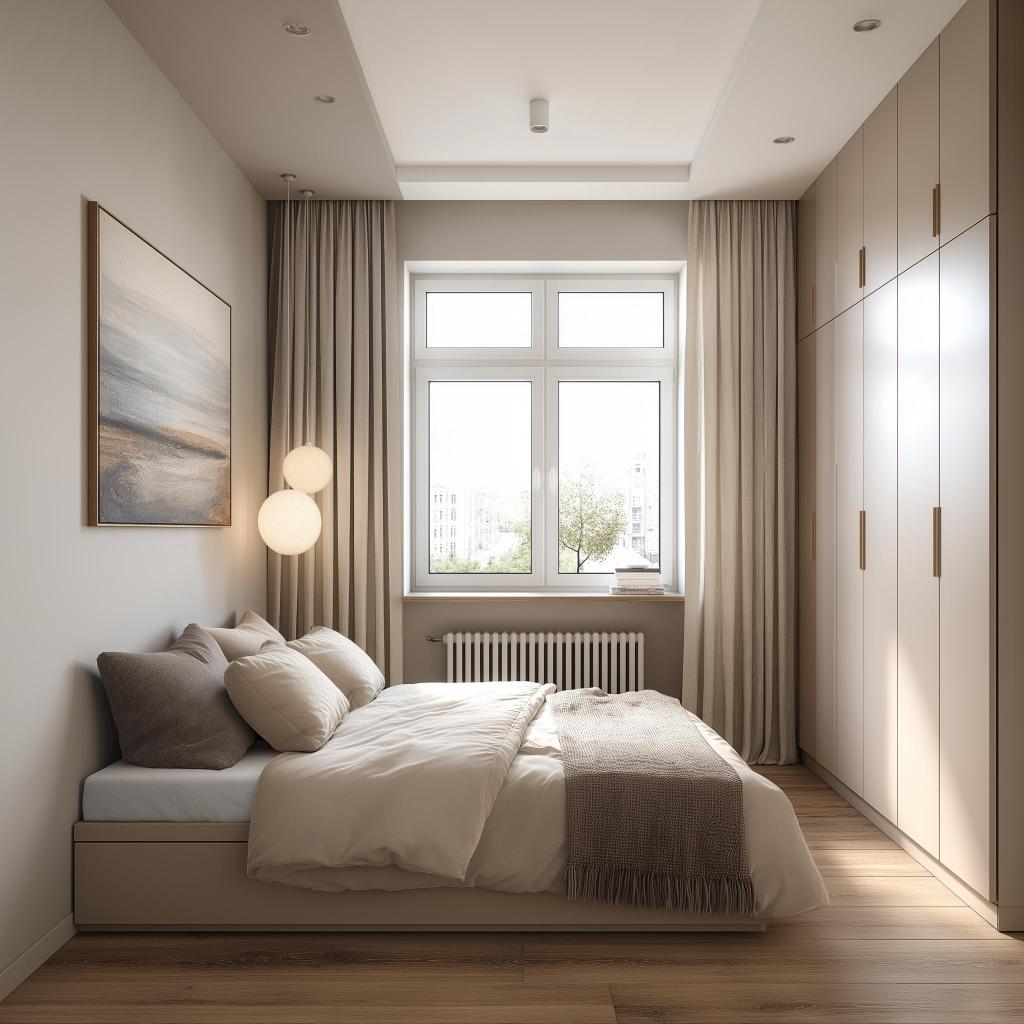
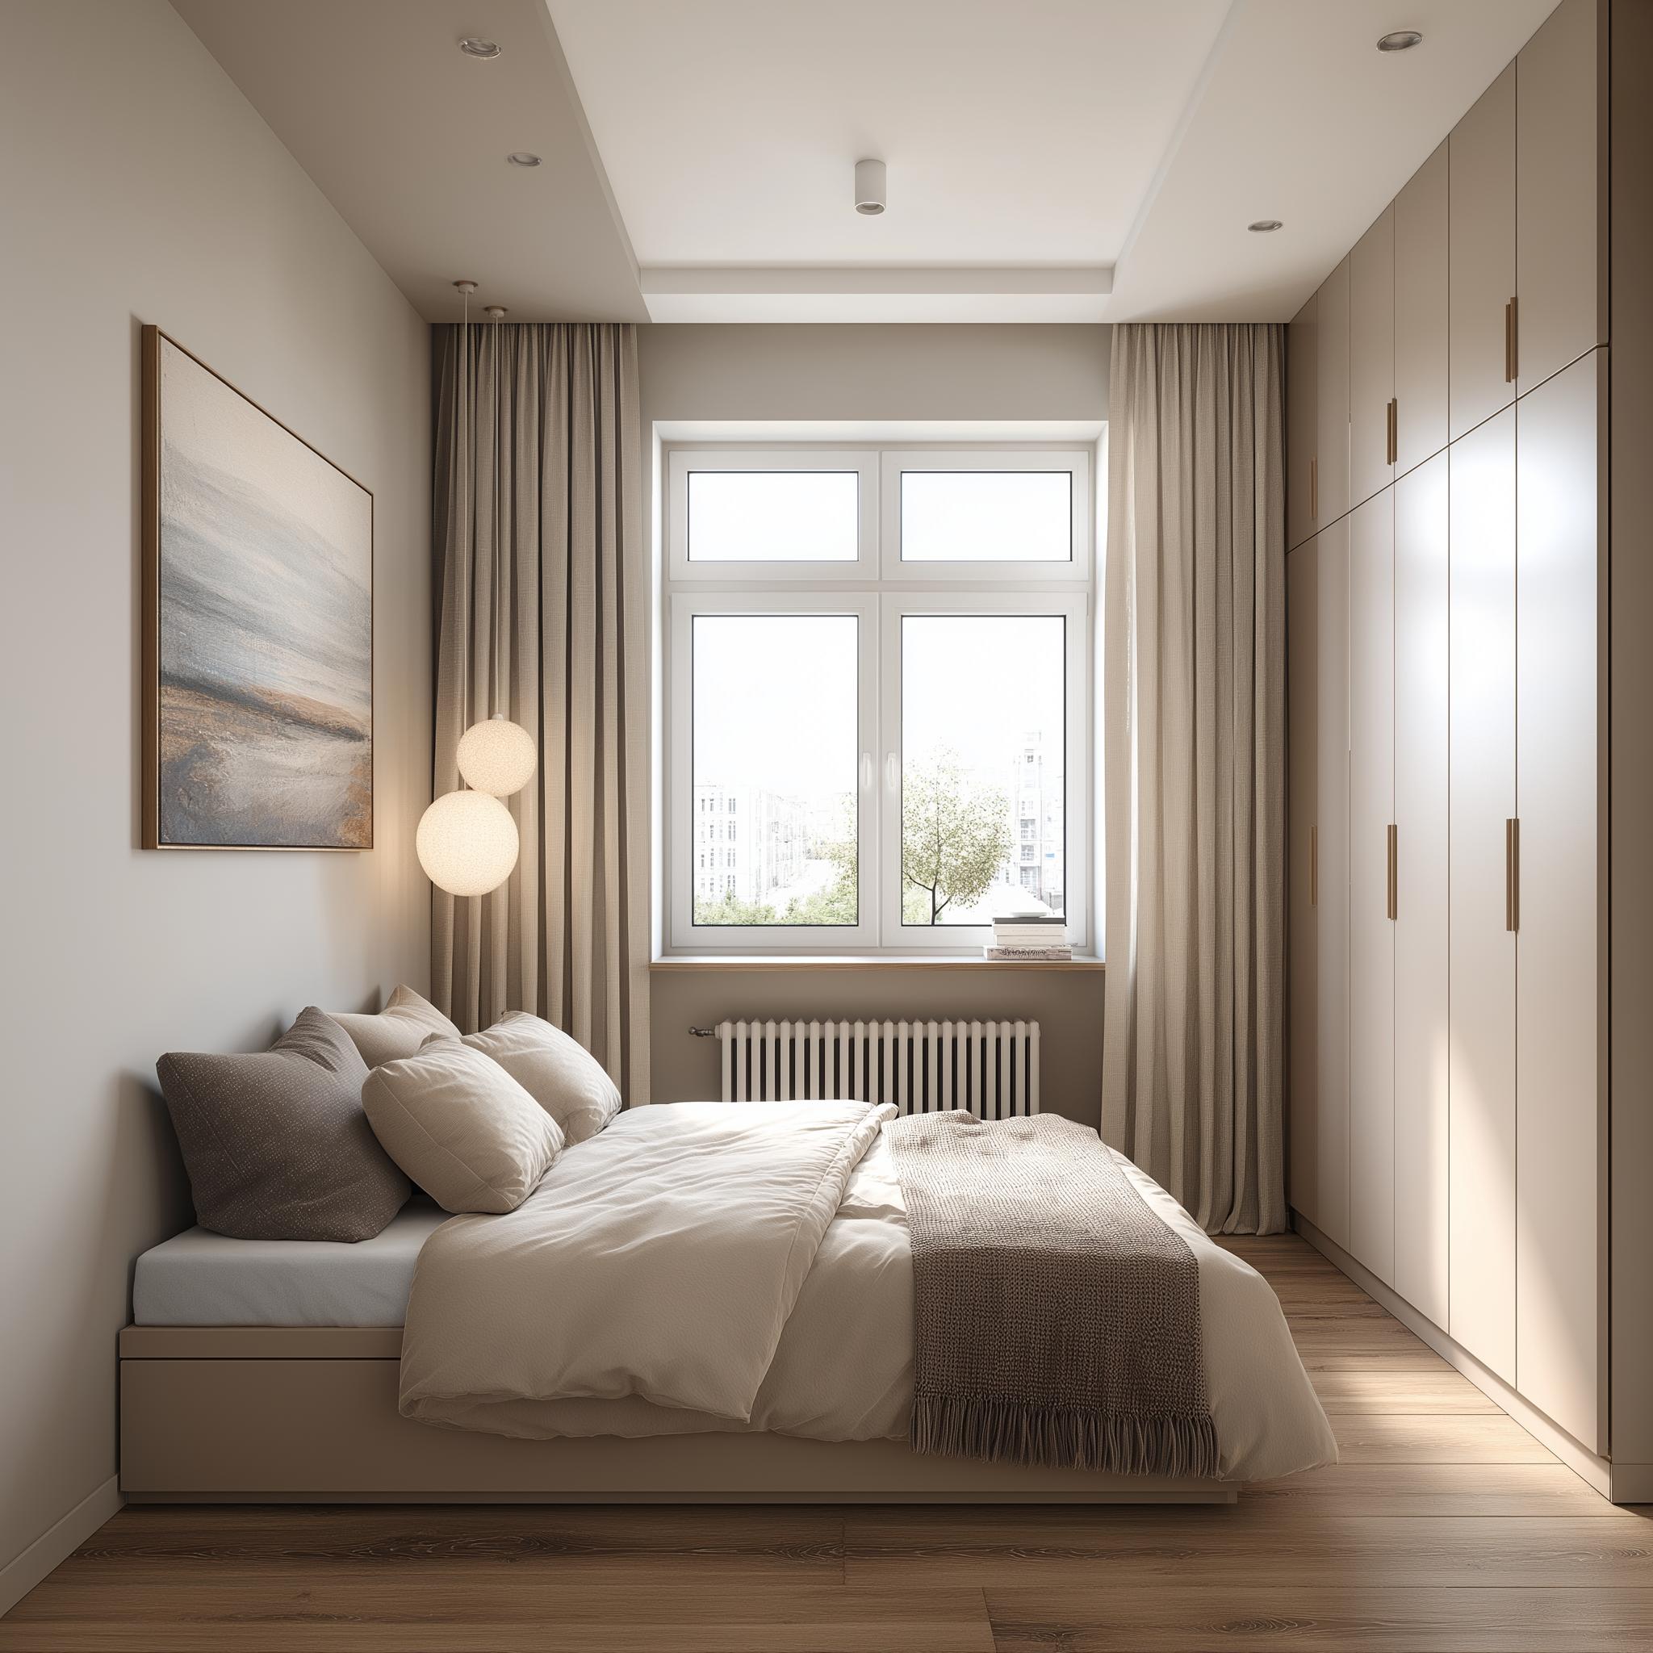
A small bedroom doesn’t need more furniture—it needs better planning.
Built-in solutions help you use every inch thoughtfully, without making the space feel crowded. The result is a room that feels calmer, more open, and easier to live in.
At HomeBliss, we believe good design isn’t about adding more—it’s about making what you have work better. And built-ins do exactly that.


