
Last updated on July 29th, 2026
A small bathroom can work beautifully, despite its size…but only if it’s planned properly. The wrong layout, tight clearances, or poorly placed fittings can make even a decent space feel cramped and uncomfortable.
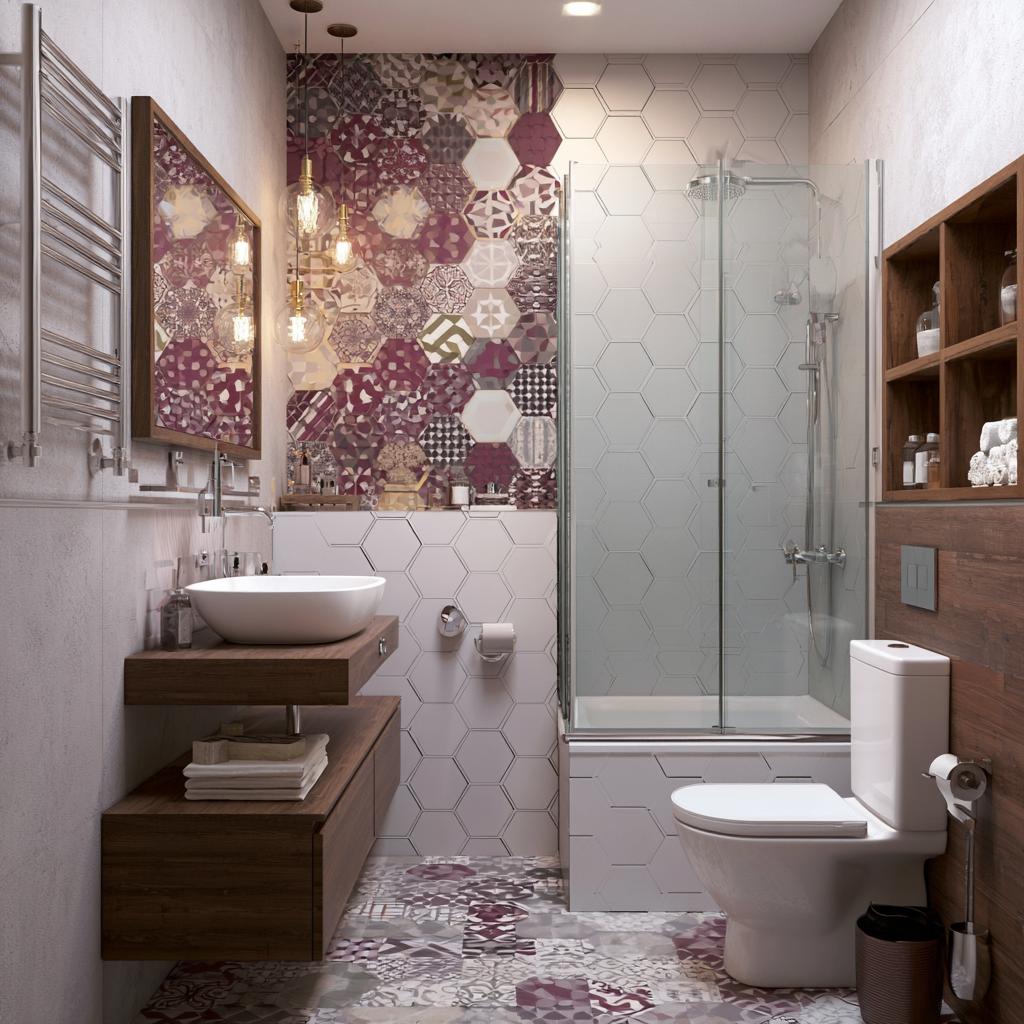 Good design here isn’t about adding more—it’s about getting the basics right.
Know The Minimum Size First
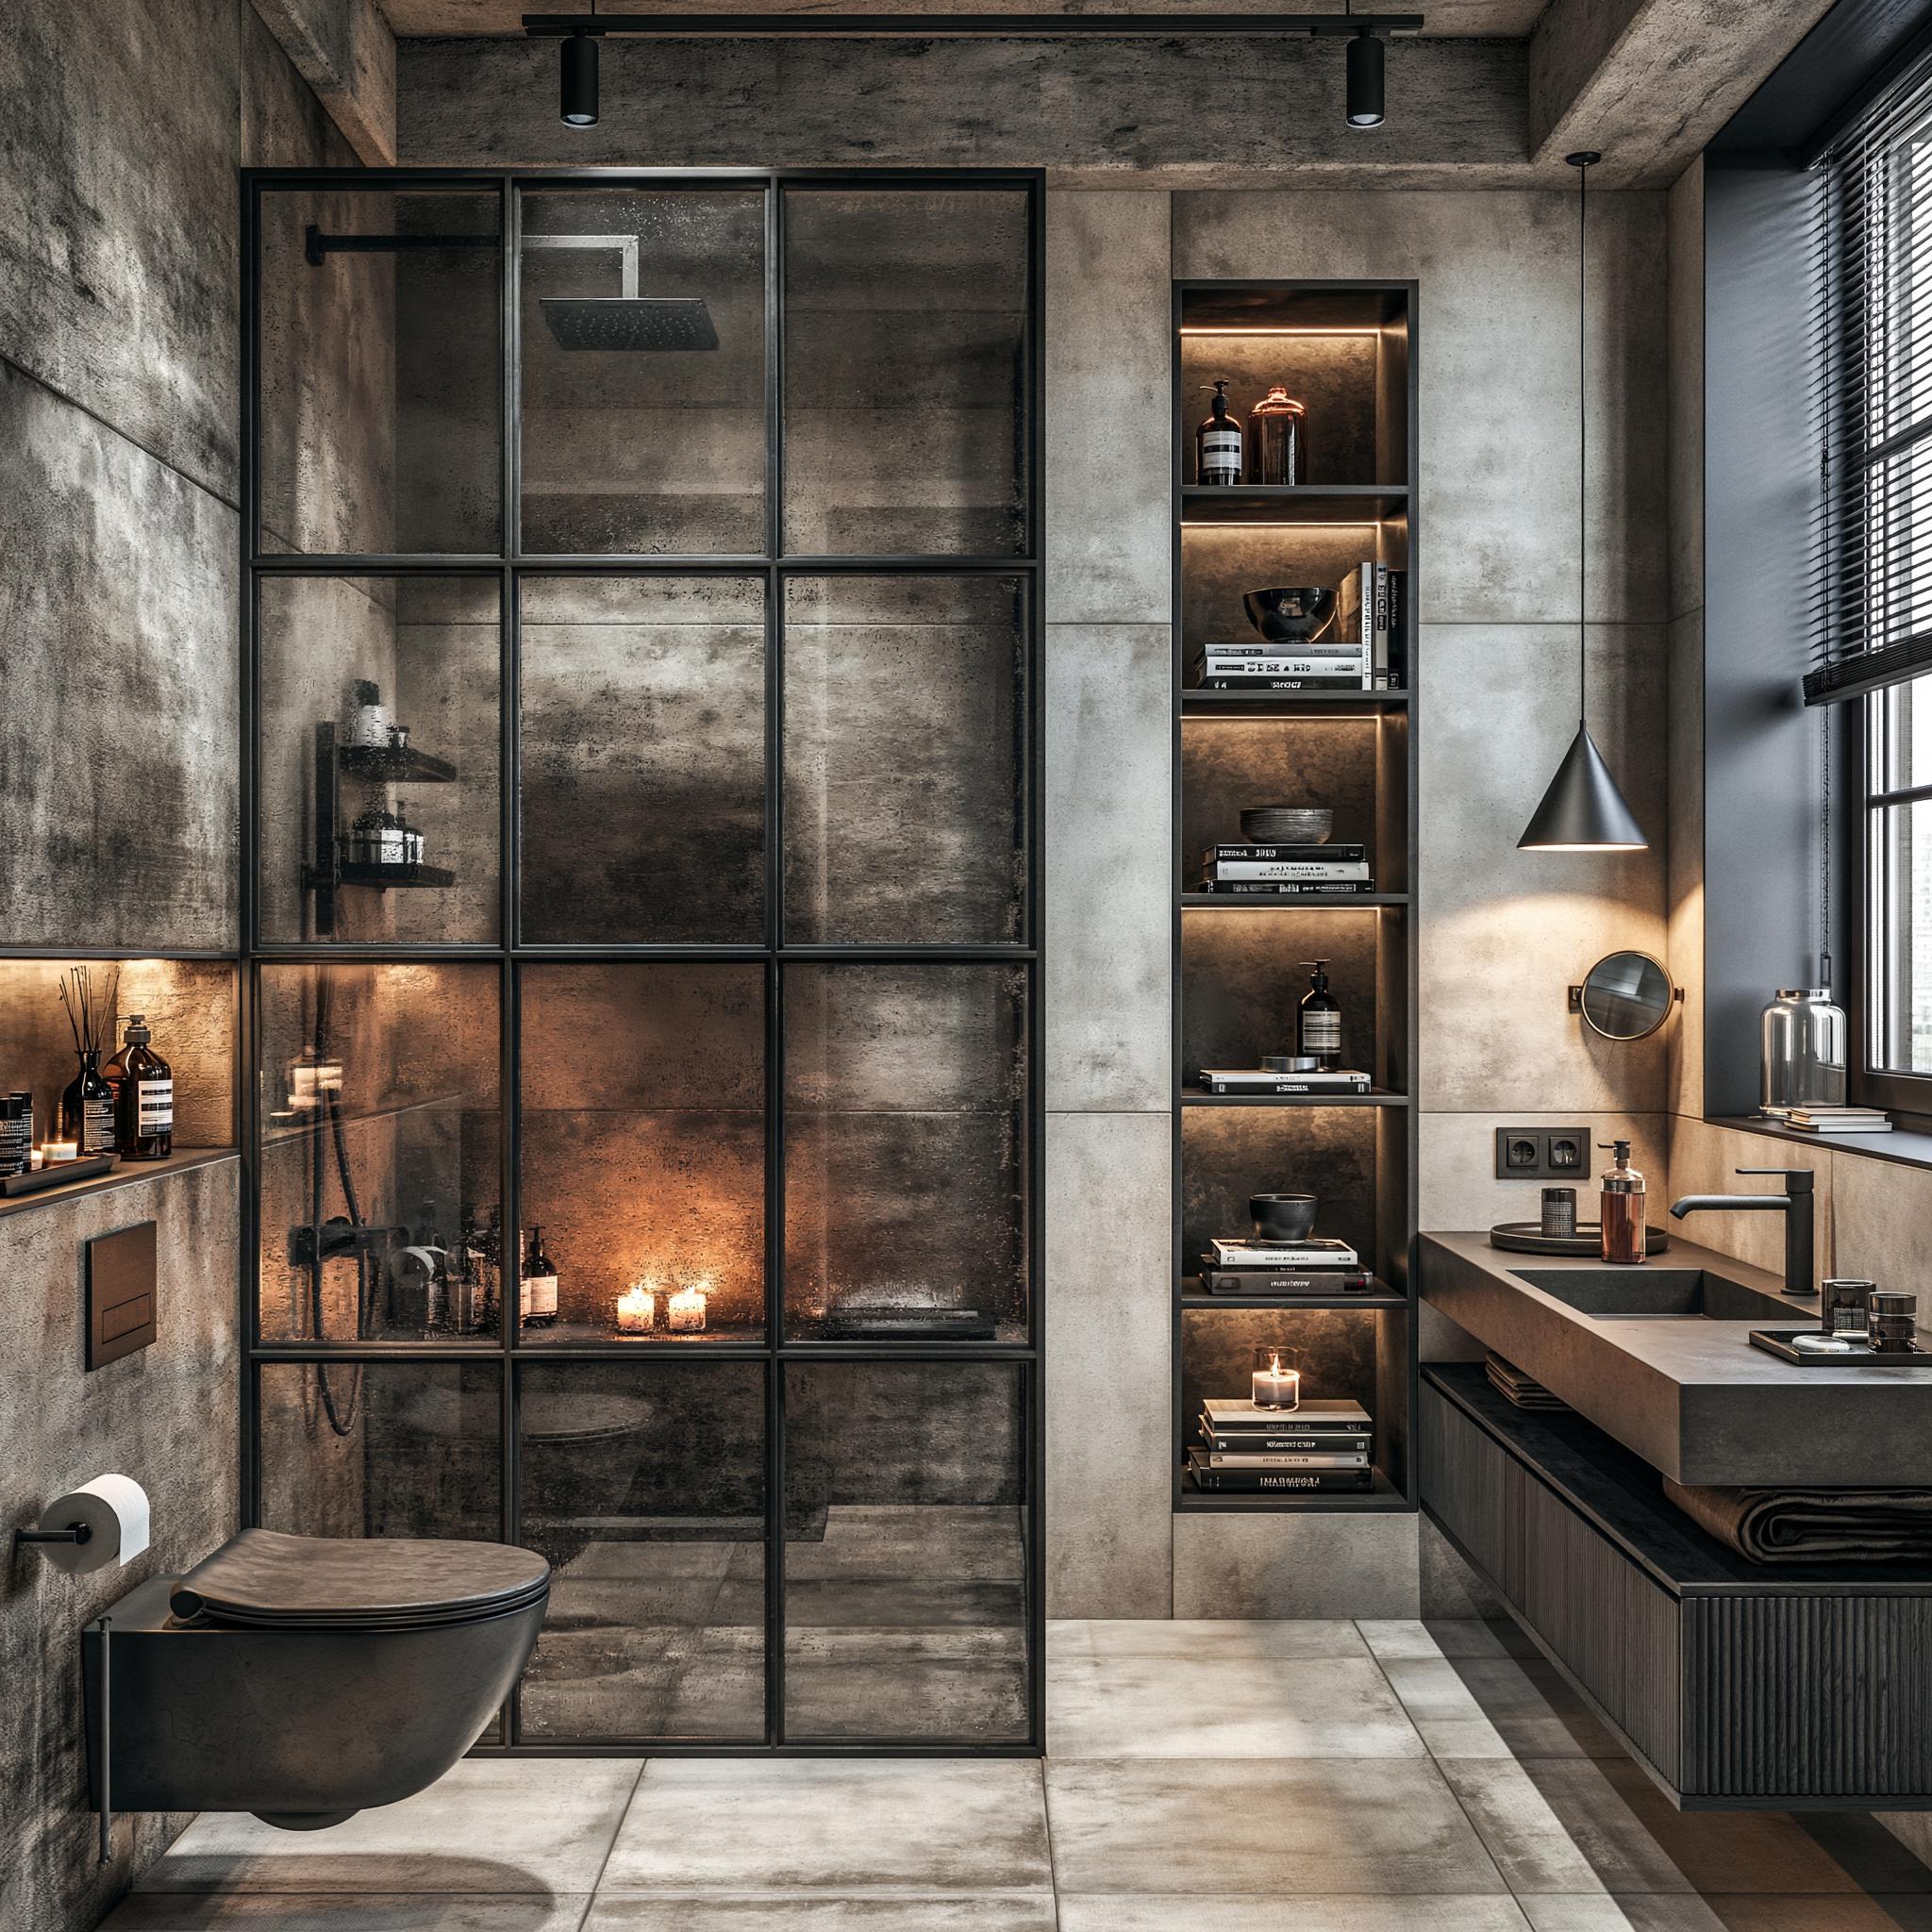
Start with what’s workable. A functional small bathroom should ideally be at least 5 feet x 7 feet (1500 x 2100 mm). Anything smaller can still work, but it requires smarter planning and compact fittings.
Knowing your limits early helps avoid costly mistakes later.
Looking to get your interiors done?
Plan The Layout Before Anything Else

Layout decides everything. Think about where your toilet, basin, and shower will go before choosing finishes or fittings. Try to keep wet areas together and avoid blocking movement paths.
A clear, logical layout makes the space feel bigger instantly.
Leave Enough Clearance Around Each Fixture
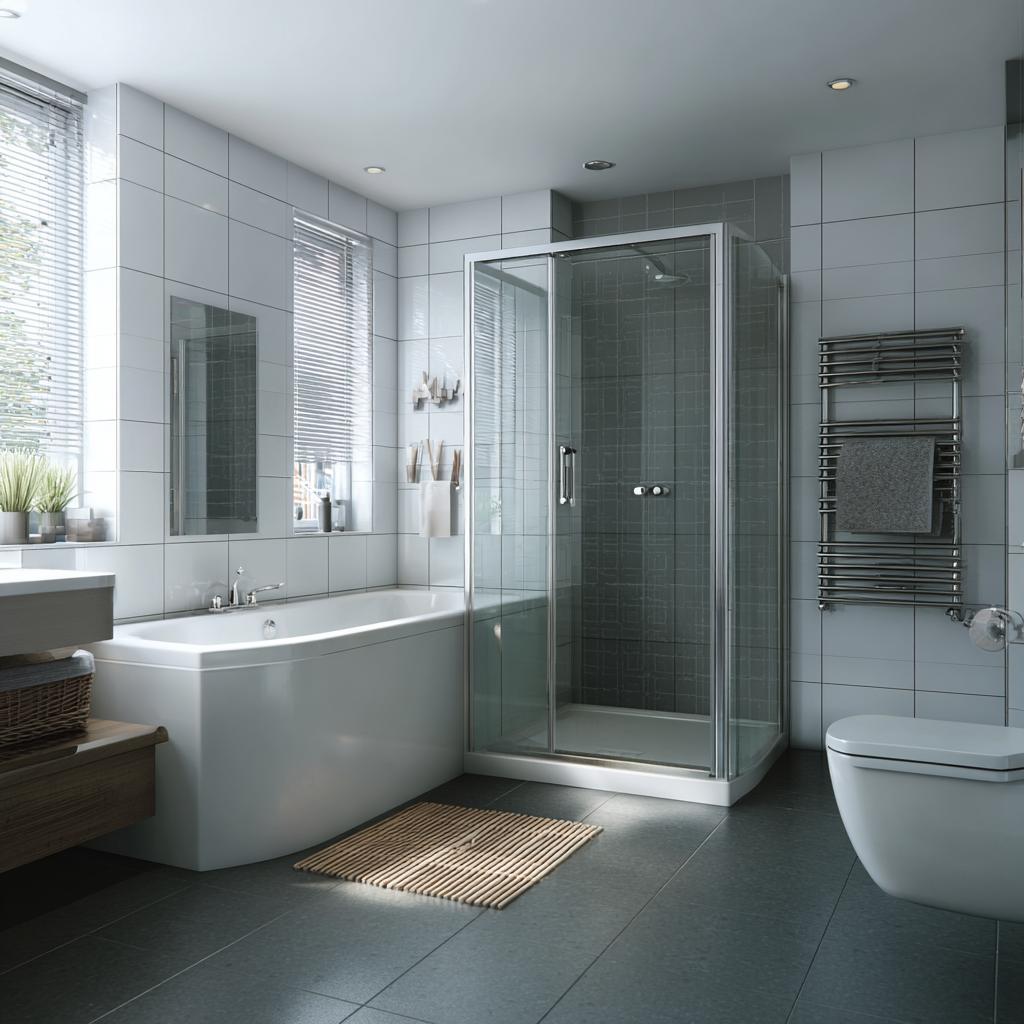
This is where most designs fail. You need at least 30 inches (760 mm) of clear space in front of key fixtures like the toilet and basin. For comfortable movement, try to maintain at least 24 inches (600 mm) between elements.
Without this, the bathroom will always feel tight—no matter how good it looks.
Looking to get your interiors done?
Choose The Right Basin And Vanity Size
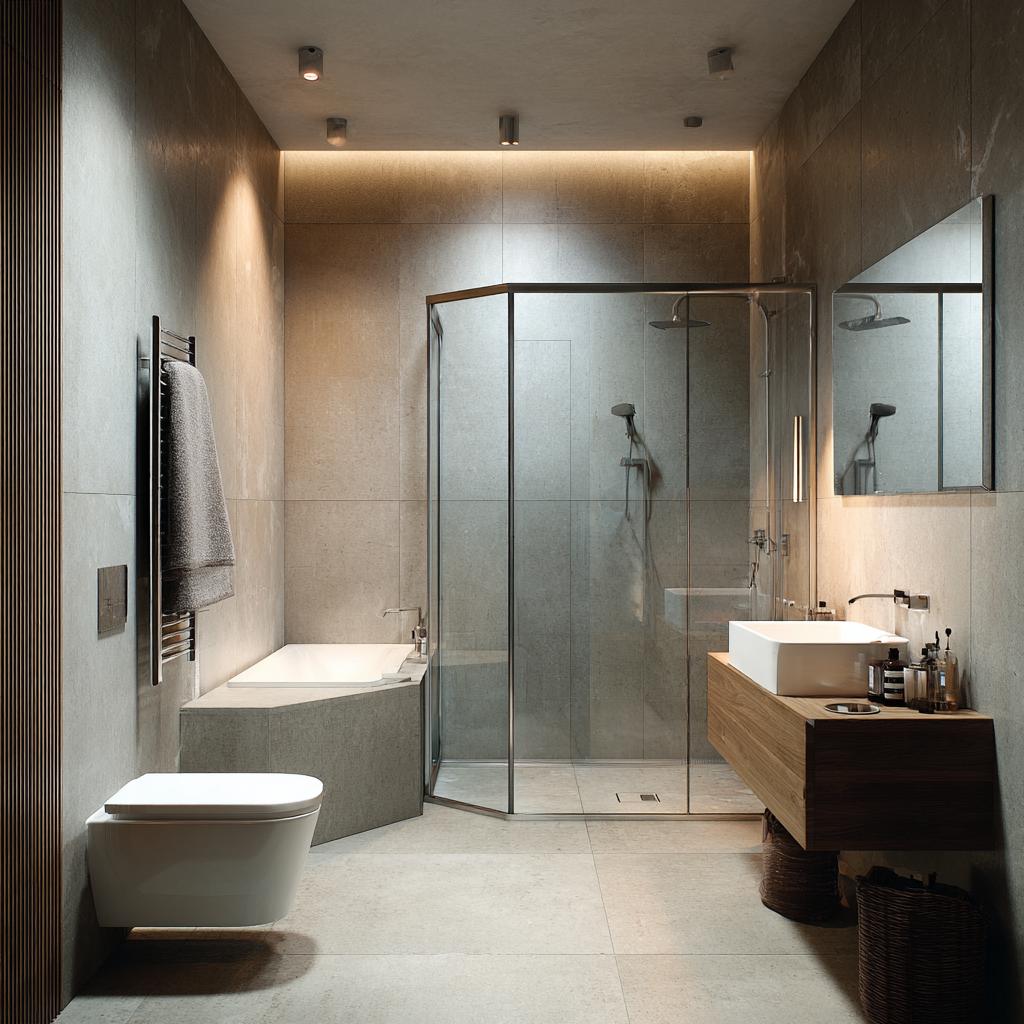
Bigger isn’t always better here. Compact or wall-mounted basins work best in small bathrooms because they free up floor space. Floating vanities also make the room feel lighter and more open.
Avoid bulky storage units that sit heavily on the floor.
Get The Shower Dimensions Right
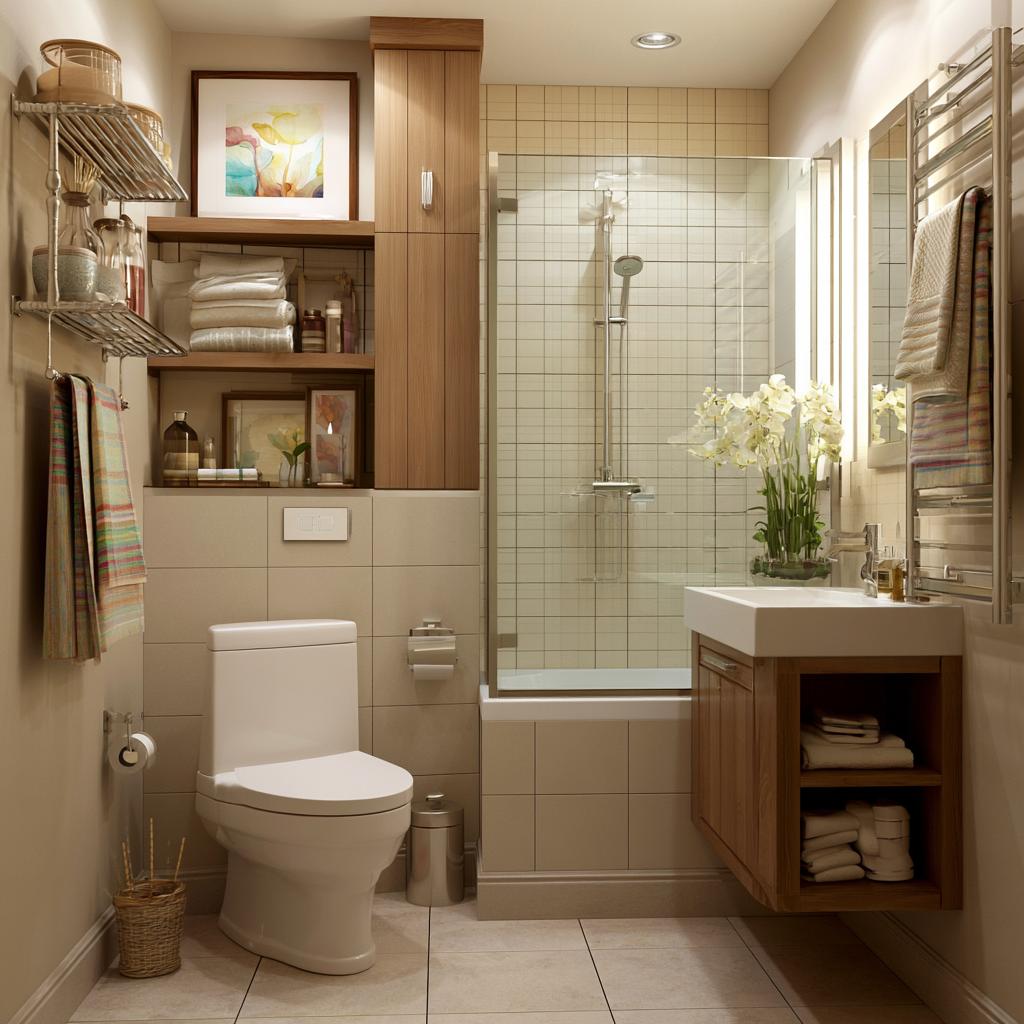
Showers need breathing room too. A comfortable shower area should be at least 3 feet x 3 feet (900 x 900 mm). If space allows, go slightly larger for better usability.
Using glass partitions instead of solid walls keeps the space visually open.
Looking to get your interiors done?
Don’t Ignore Heights And Ergonomics

Small details matter. Standard basin height is around 32 to 34 inches (800–850 mm), while shower fittings should be placed based on user height for comfort. Mirror placement should align with eye level, not just design.
Getting these right makes daily use much easier.
Doors Can Make Or Break The Space
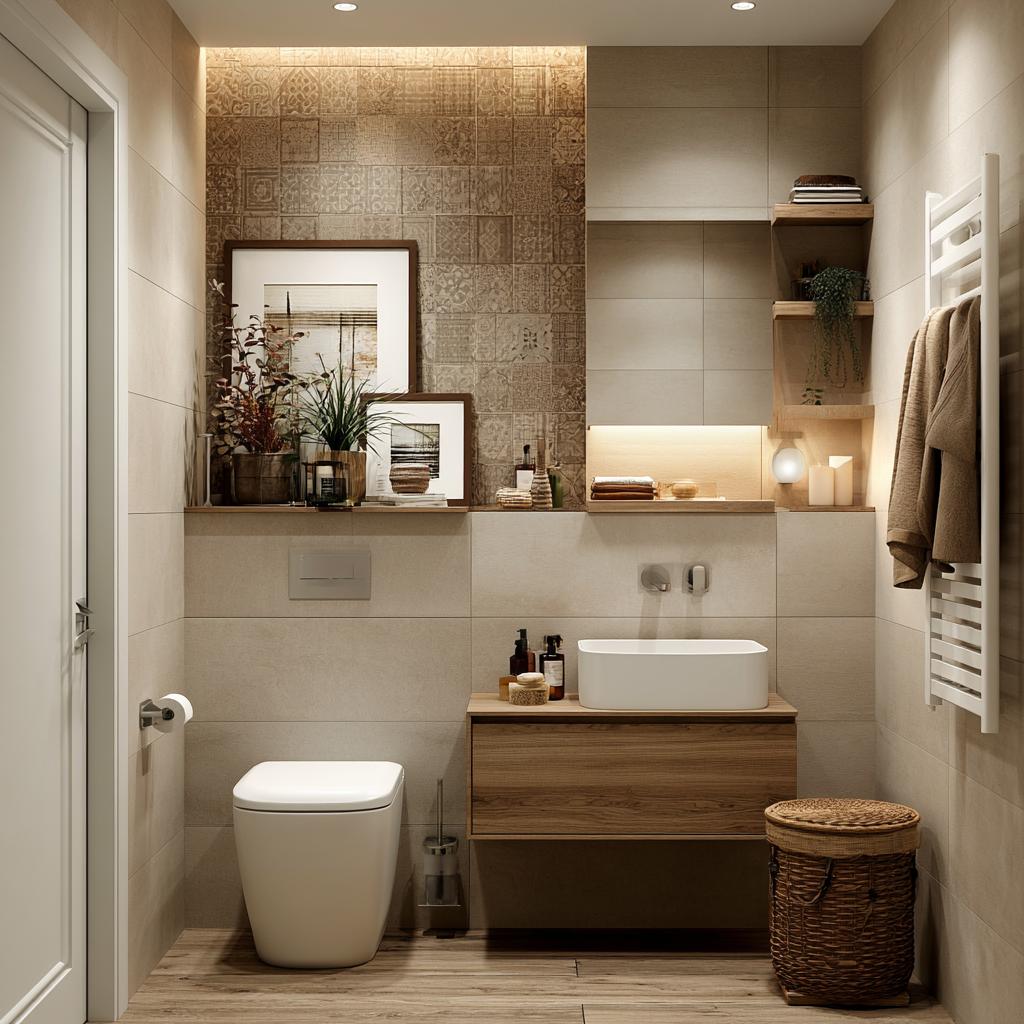
This is often overlooked. A door that swings inward can eat into valuable space. Sliding or outward-opening doors work much better in small bathrooms and give you more flexibility with layout.
It’s a small change with a big impact.
Use Vertical Space Smartly
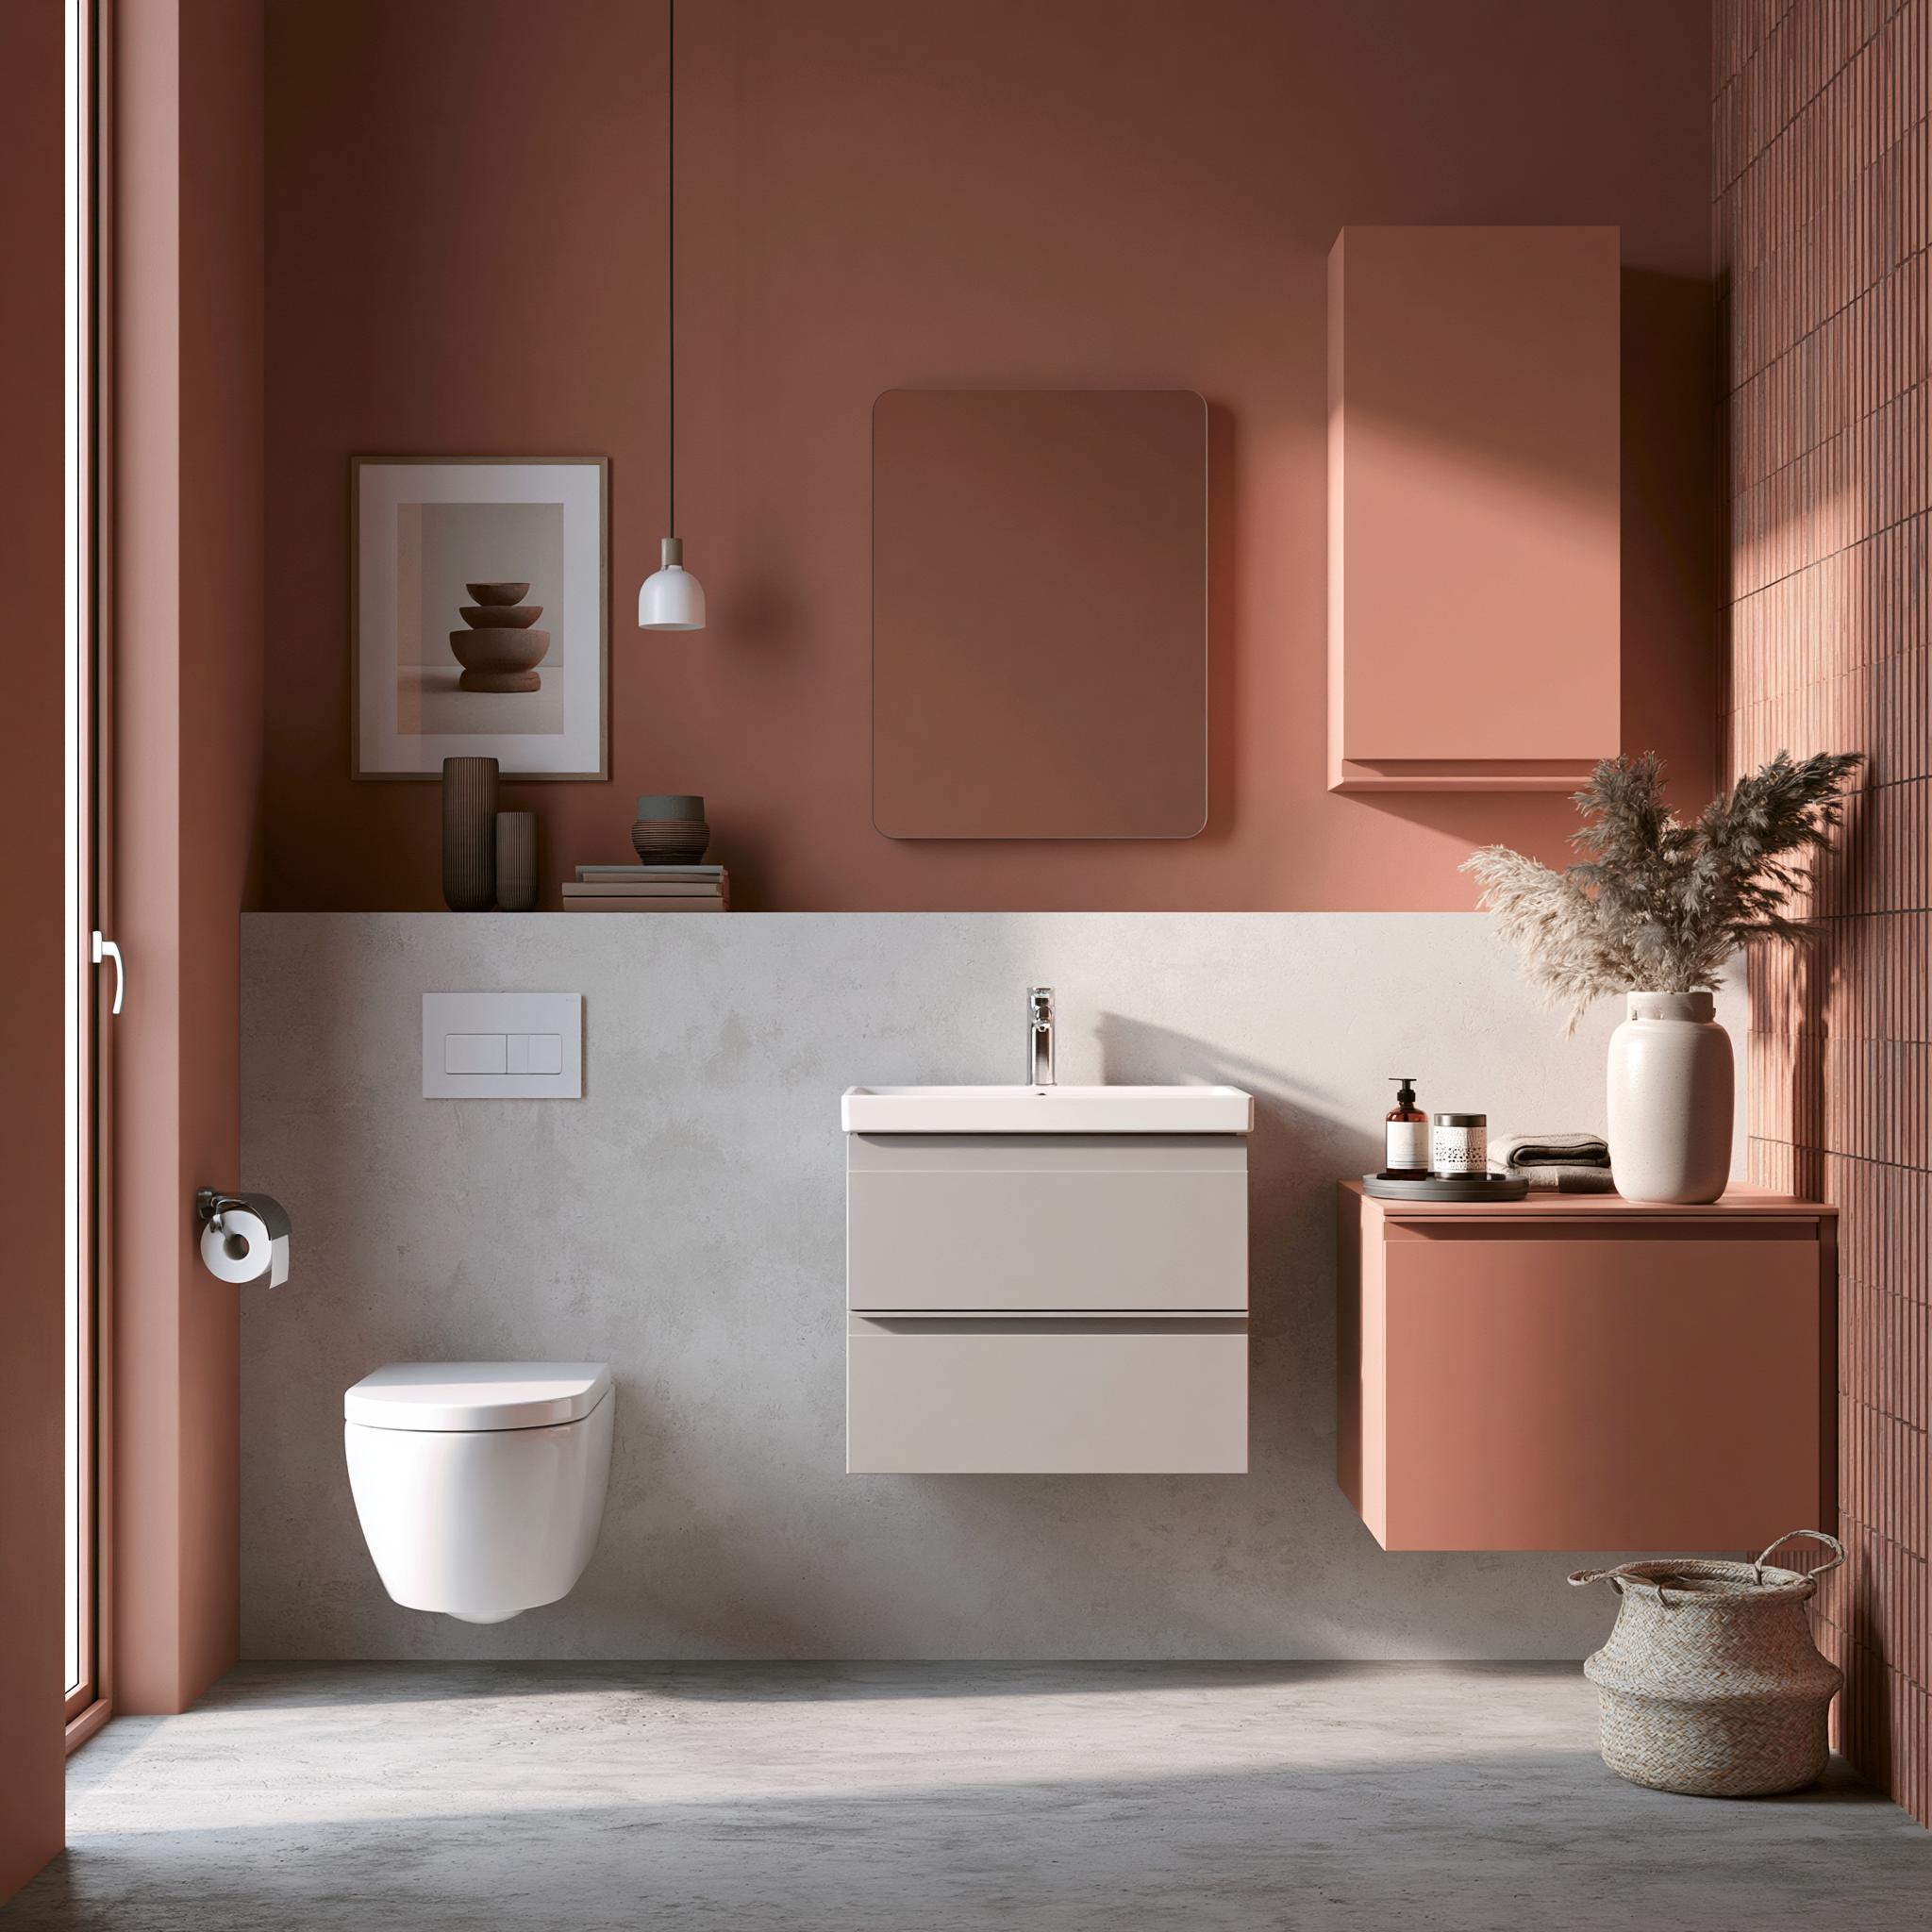
When floor space is limited, go up. Tall cabinets, wall shelves, or recessed niches can give you storage without crowding the room. It keeps things organised without making the bathroom feel packed.
Think height, not width.
The Real Difference
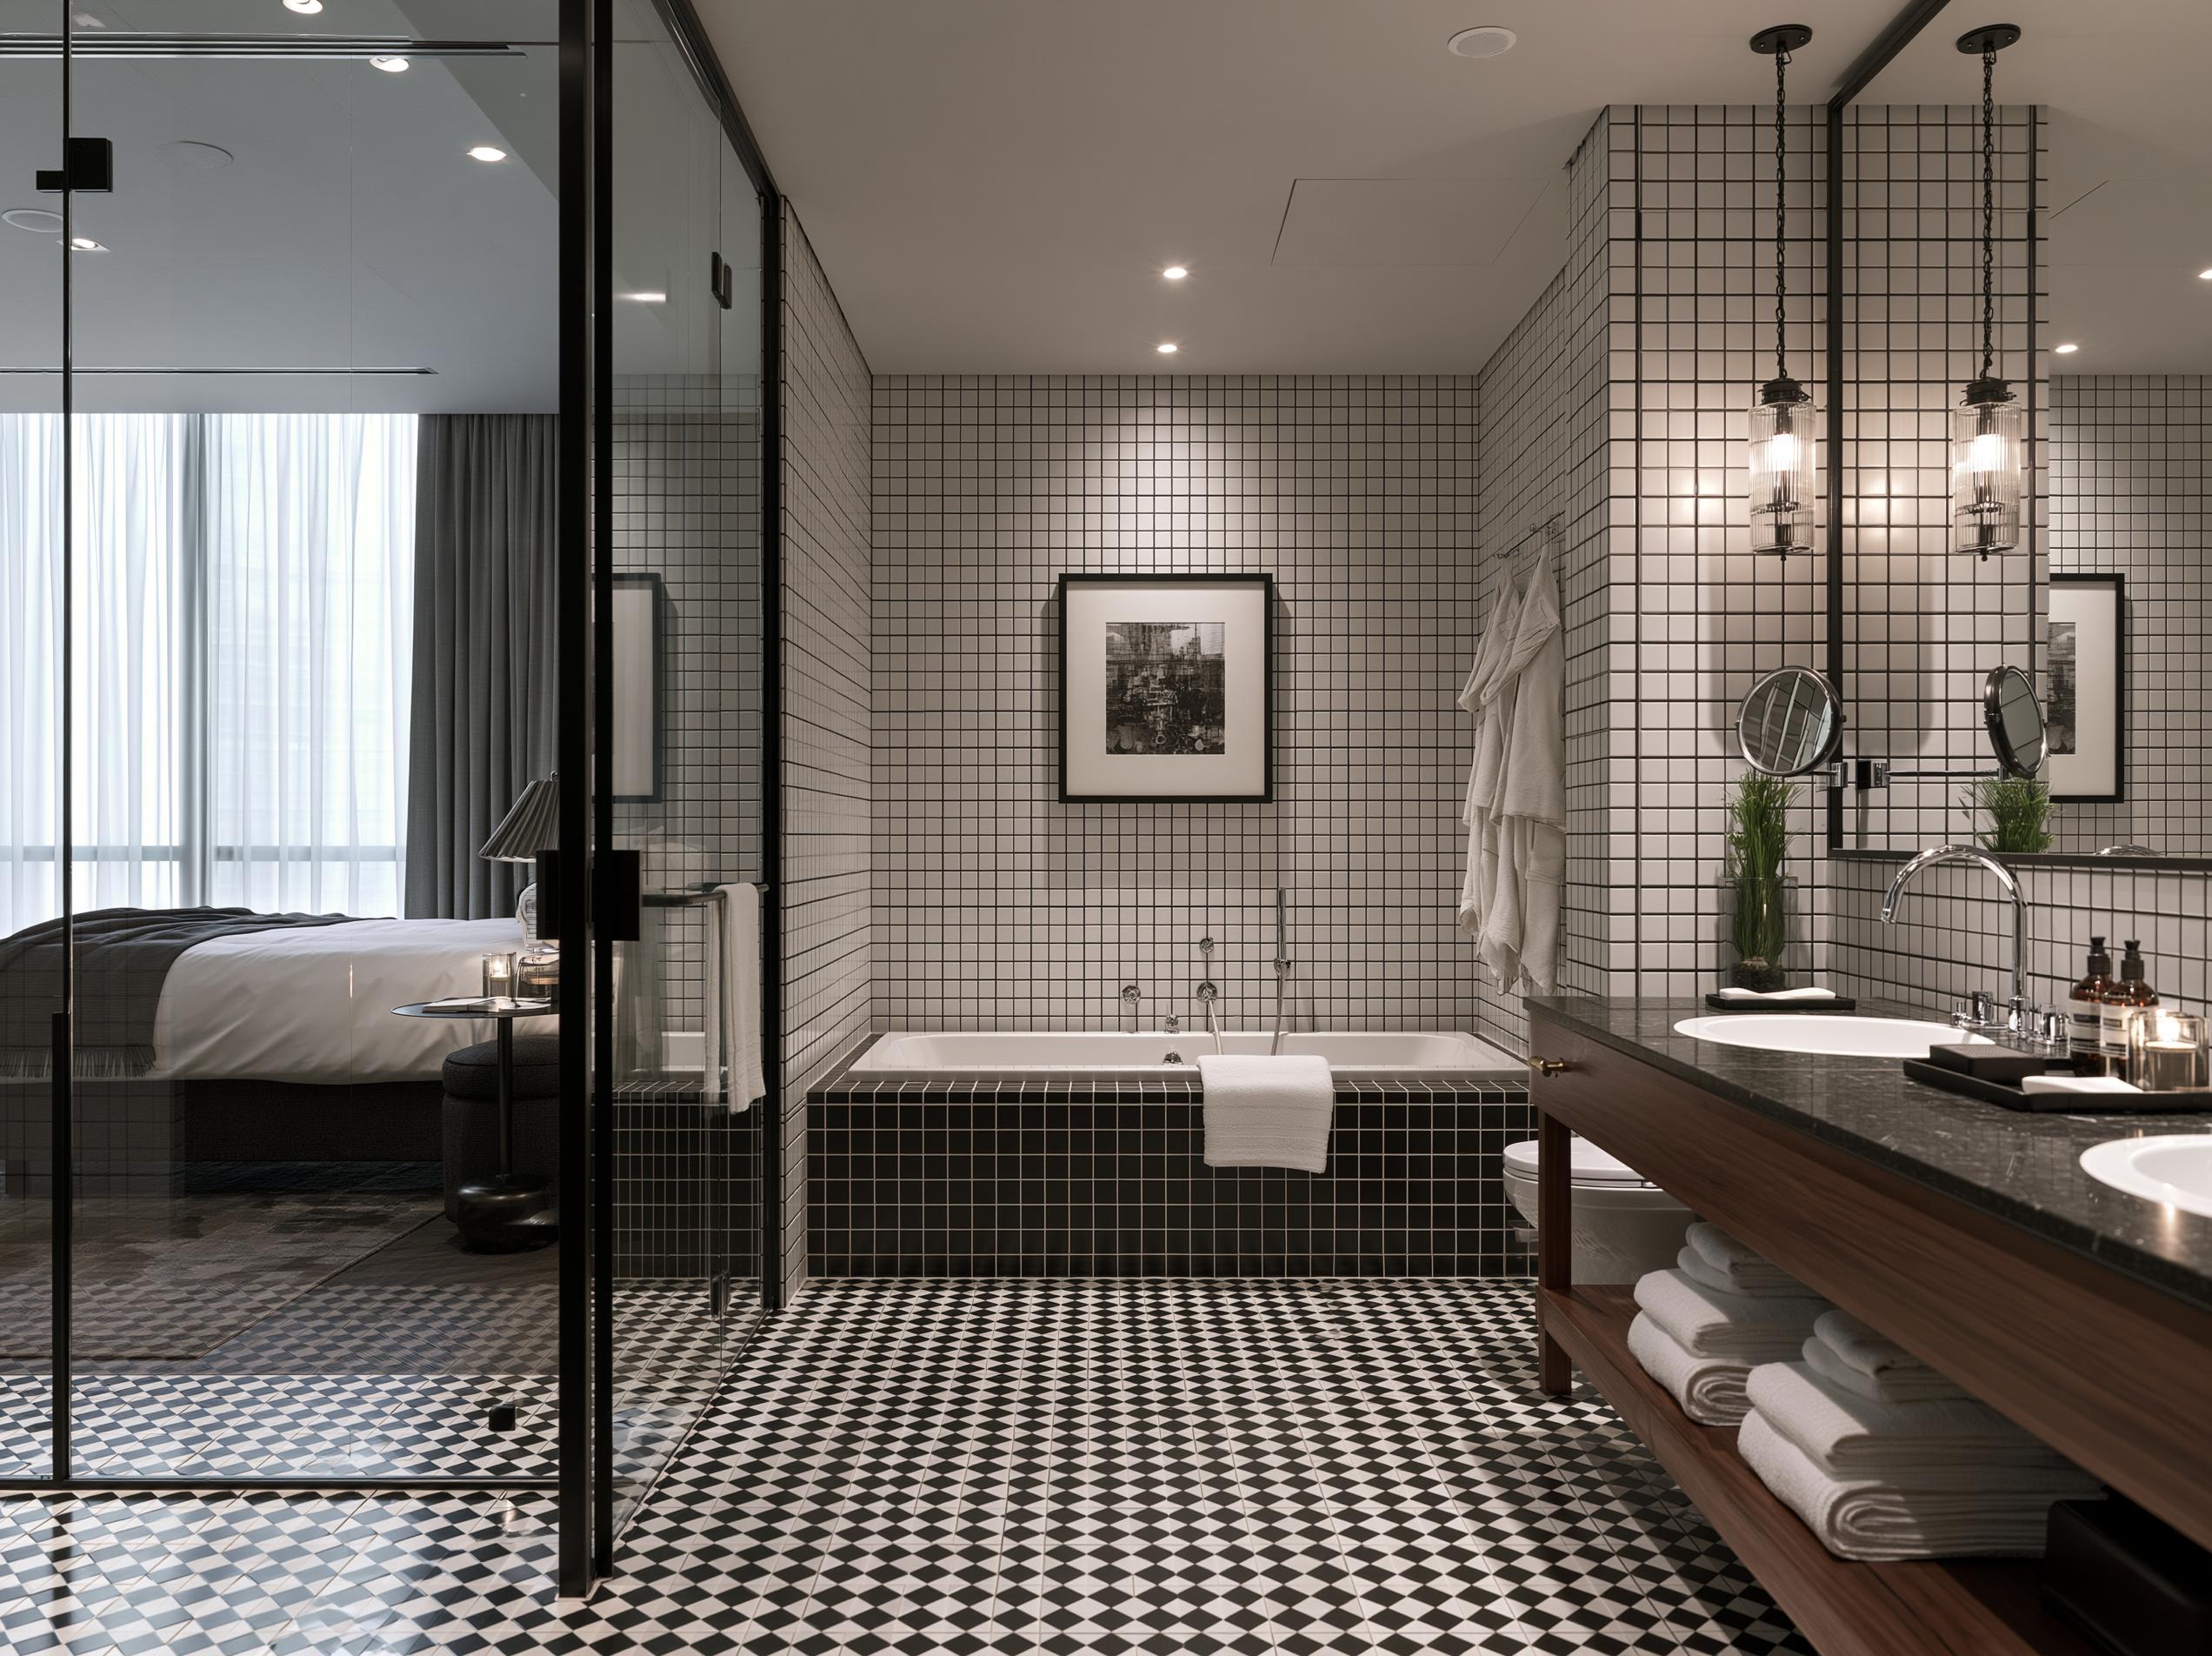
A small bathroom doesn’t need to feel small.
With the right measurements, layout, and spacing, it can feel efficient, comfortable, and even a little luxurious. Most problems come from poor planning—not lack of space.
At HomeBliss, we believe good design starts with getting the basics right. Because when the foundation works, everything else feels easy.


