
Last updated on July 29th, 2026
A home office can look great—and still not work. You might have the right desk, chair, and storage, but if the spacing isn’t right, the entire setup can feel cramped, awkward, or uncomfortable to use every day.

That’s why designers always start with measurements. Because once the proportions are right, everything else falls into place.
Start With The Right Desk Size

Your desk sets the tone for everything else.
Standard desk height usually falls between 29 to 30 inches (74–76 cm), which works for most people. In terms of width, desks commonly range from 48 to 72 inches (122–183 cm), with depths between 24 to 36 inches (61–91 cm).
The simple rule? Go for the largest desk your space can comfortably handle. Extra surface area always comes in handy.
Looking to get your interiors done?
Think About Desk Placement First

Where you place your desk matters just as much as its size. A desk can float in the room, sit against a wall, or be built into cabinetry. Floating desks feel more open and premium, but they need more clearance around them.
Wall-mounted or built-in desks save space and work better in compact rooms.
Leave Enough Space Behind Your Desk
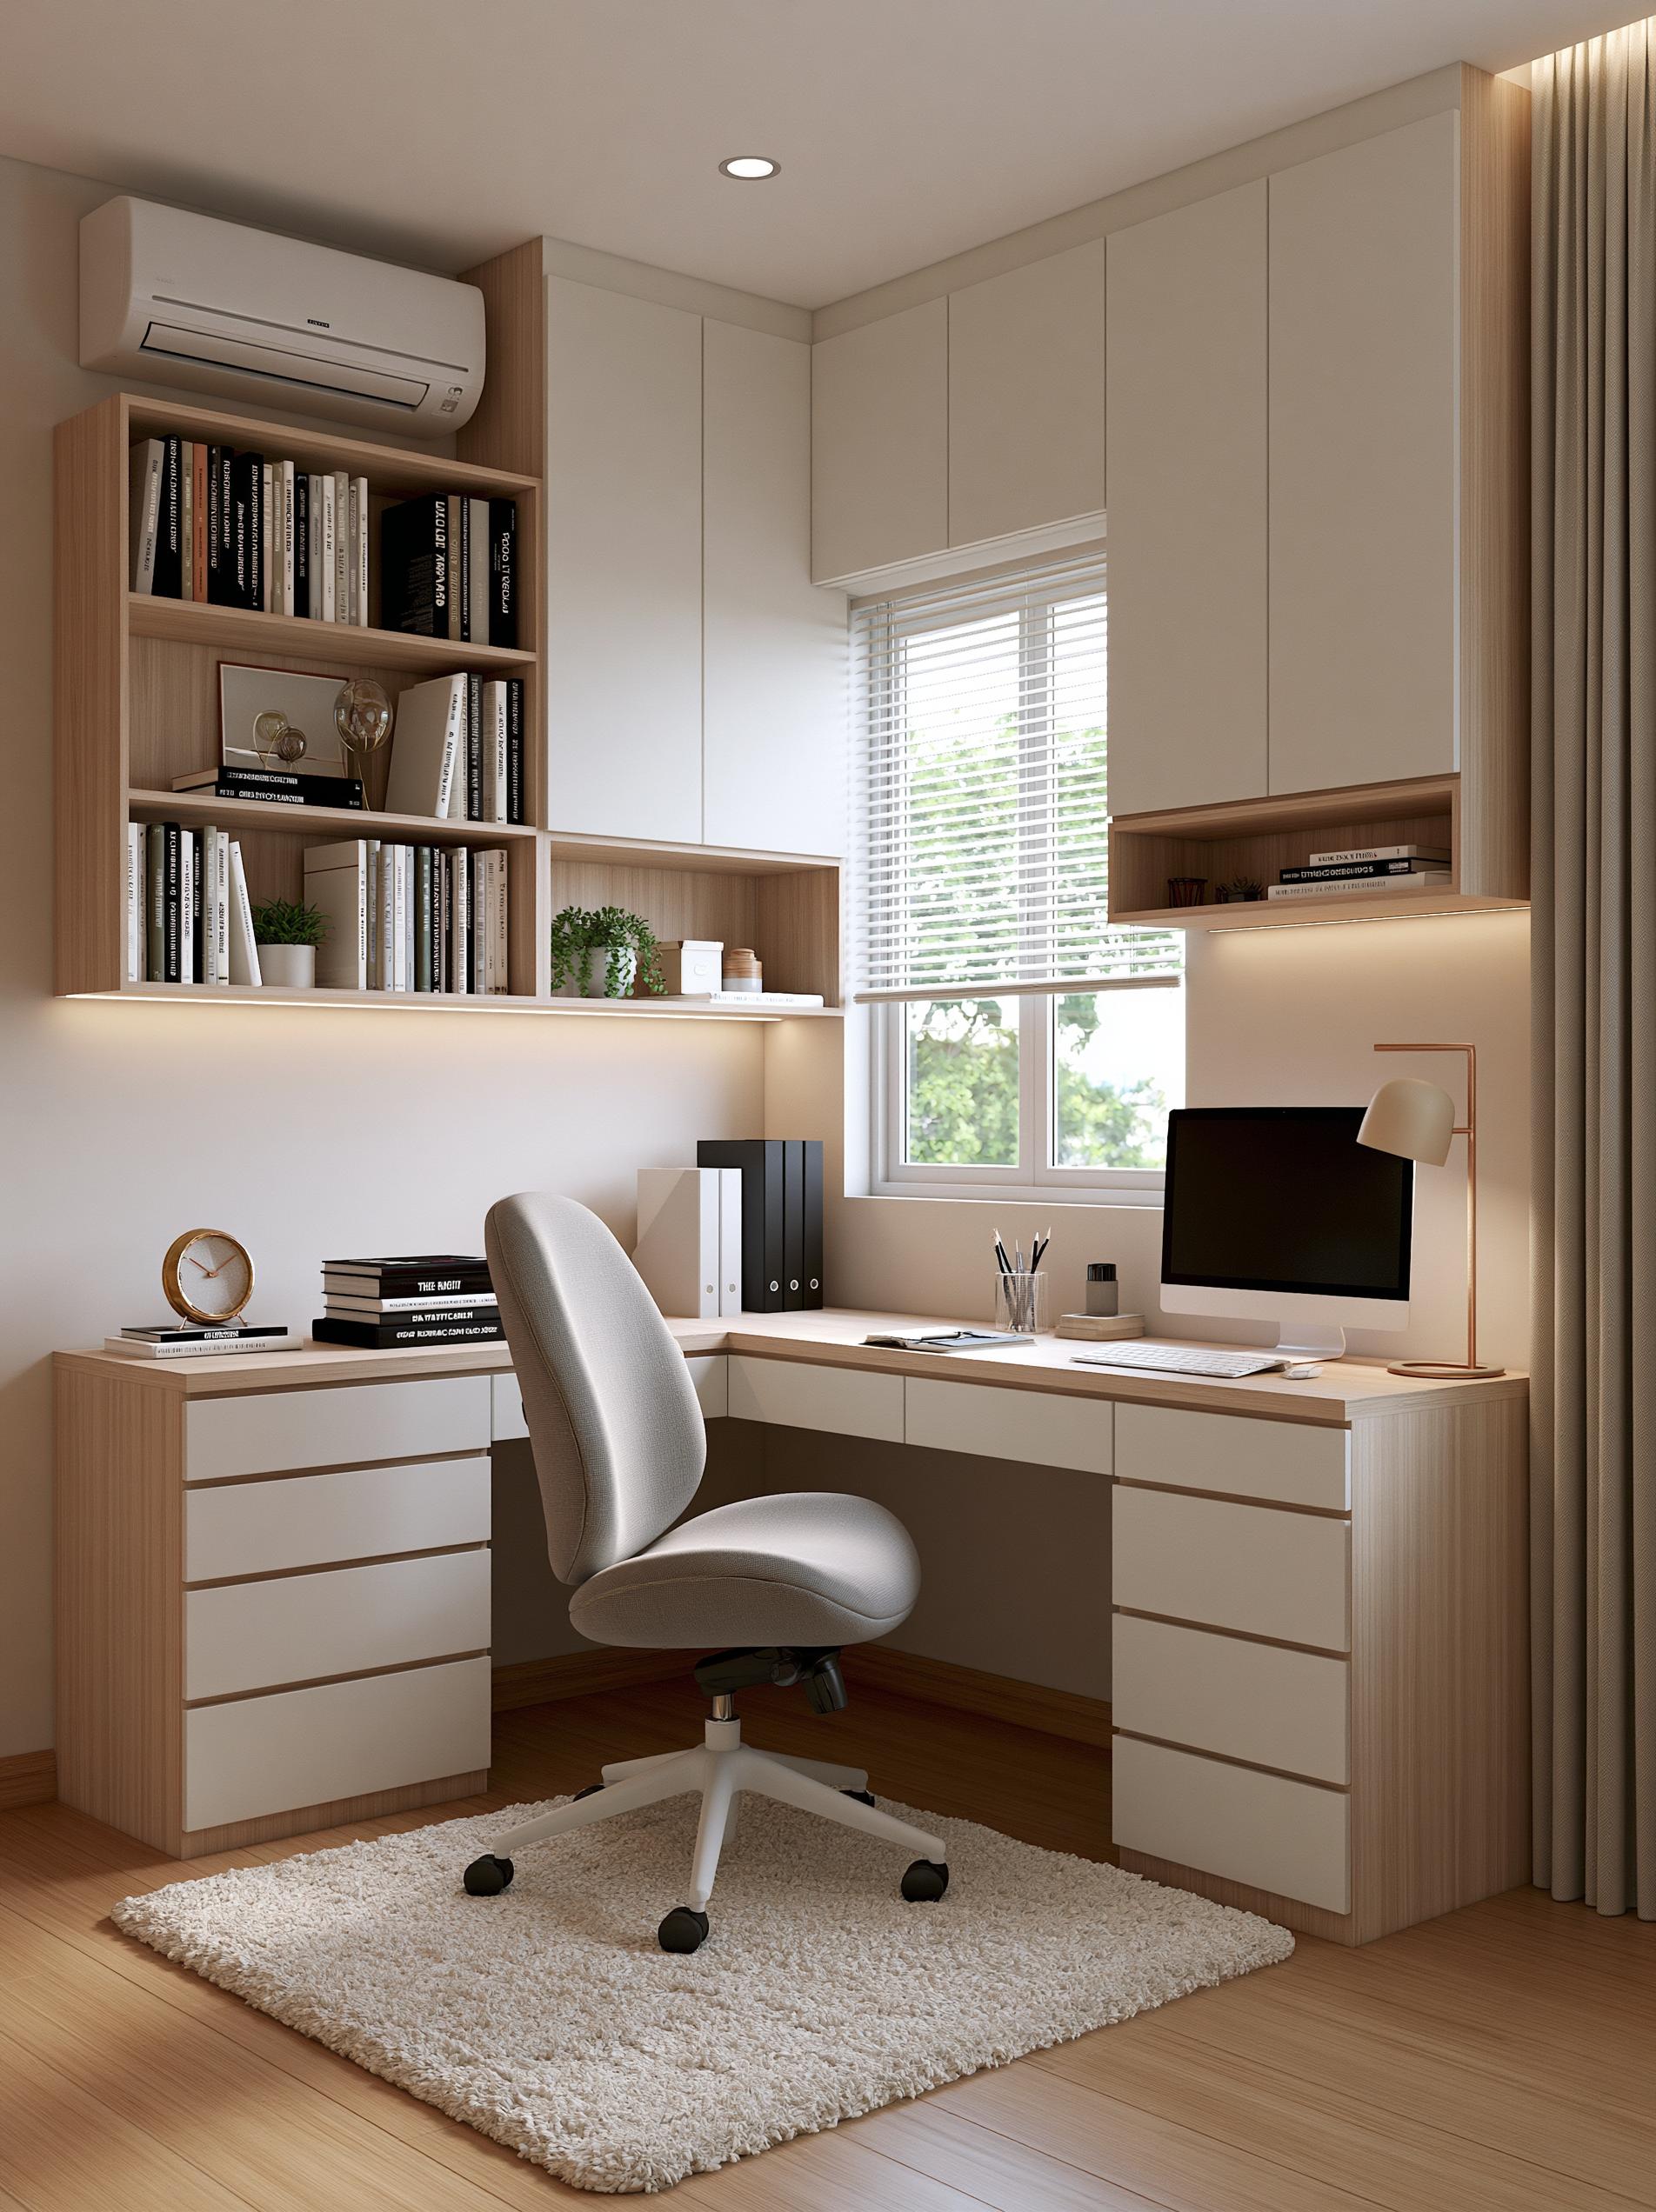
This is where most people go wrong. You need at least 42 inches (107 cm) of space behind your desk for your chair to move comfortably. This allows you to slide, turn, and reach without feeling restricted.
Anything less, and the space starts feeling tight very quickly.
Looking to get your interiors done?
Plan Distance Between Desk And Storage

If you’re adding storage, spacing is key. Keep at least 30 inches (76 cm) between your desk and any credenza, shelf, or cabinet behind it. This ensures you can move around easily without bumping into things.
It also keeps the setup feeling clean instead of crowded.
Allow Space For Extra Seating

If your workspace includes guest seating, plan for it. On the opposite side of your desk, leave 48 to 60 inches (122–152 cm) for chairs or small tables. This gives enough room for someone to sit comfortably without blocking movement.
It’s especially useful if you take calls, meetings, or collaborative work at home.
Looking to get your interiors done?
Don’t Underestimate Chair Movement

Your chair needs more space than you think. It’s not just about sitting—it’s about movement. Reaching drawers, turning, adjusting position—all of this requires room.
That’s why designers always plan a clear zone around the chair, not just the desk.
Don’t Forget Legroom And Knee Space
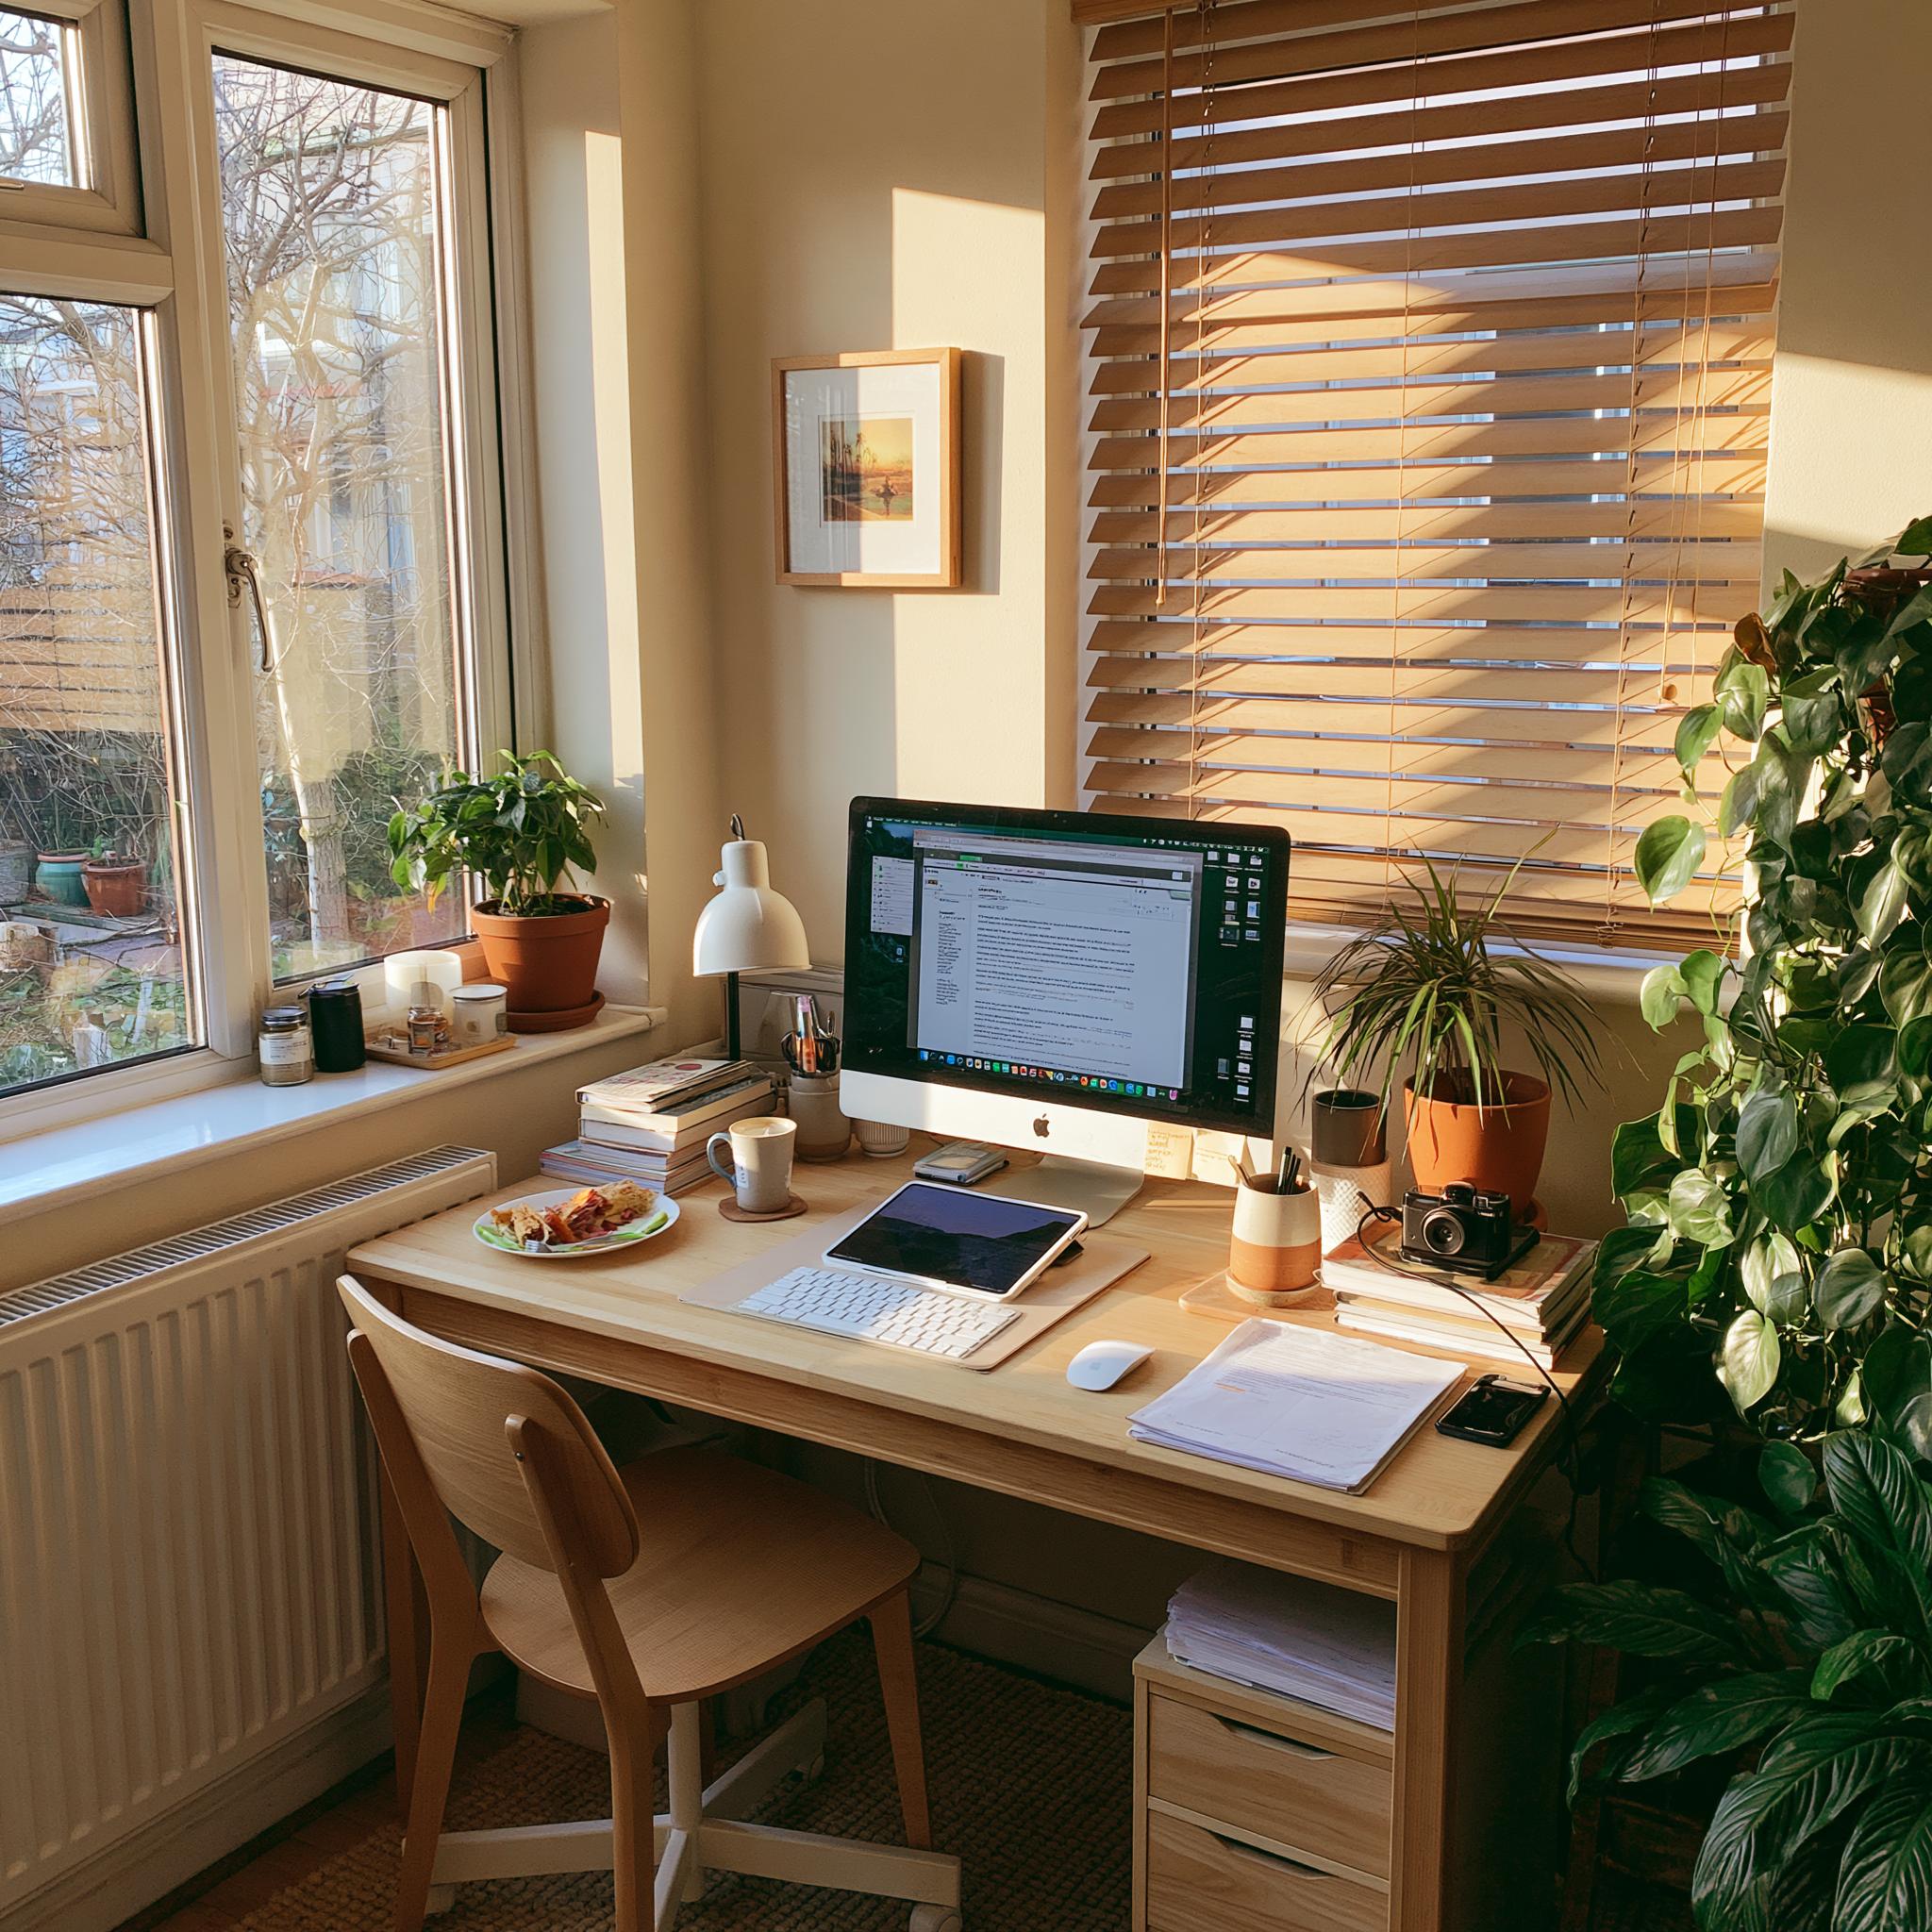
Comfort isn’t just about the chair. You need enough space under your desk to move your legs freely without hitting drawers or panels. A cramped leg area can make even the best-looking setup uncomfortable over time.
Keeping the space below the desk clear makes long work hours much easier to handle.
The Real Difference

A well-designed home office isn’t about fitting furniture in.
It’s about creating space around it. When the measurements are right, everything feels easier—working, moving, even thinking.
At HomeBliss, we believe good design starts with what you don’t see—like spacing and proportions. Because that’s what makes a space truly work.


